


- Project Type: Educational / Institutional
- Campuses: Junior School & High School
- Junior School: 2 Acres | Sohna Road | Pre-Nursery–Grade 5
- High School: 6.25 Acres | Sector 83, Vatika India Next | Grades 6–12
- Architect: Ashok Dhawan & Associates
- Sustainability: LEED Platinum Rated Campuses
- Major Facilities: Academic Blocks | Laboratories | Libraries | Art & Performing Arts Spaces | Sports Facilities | Special Needs Centre | 800-Seat Auditorium | Landscaped Learning Environments
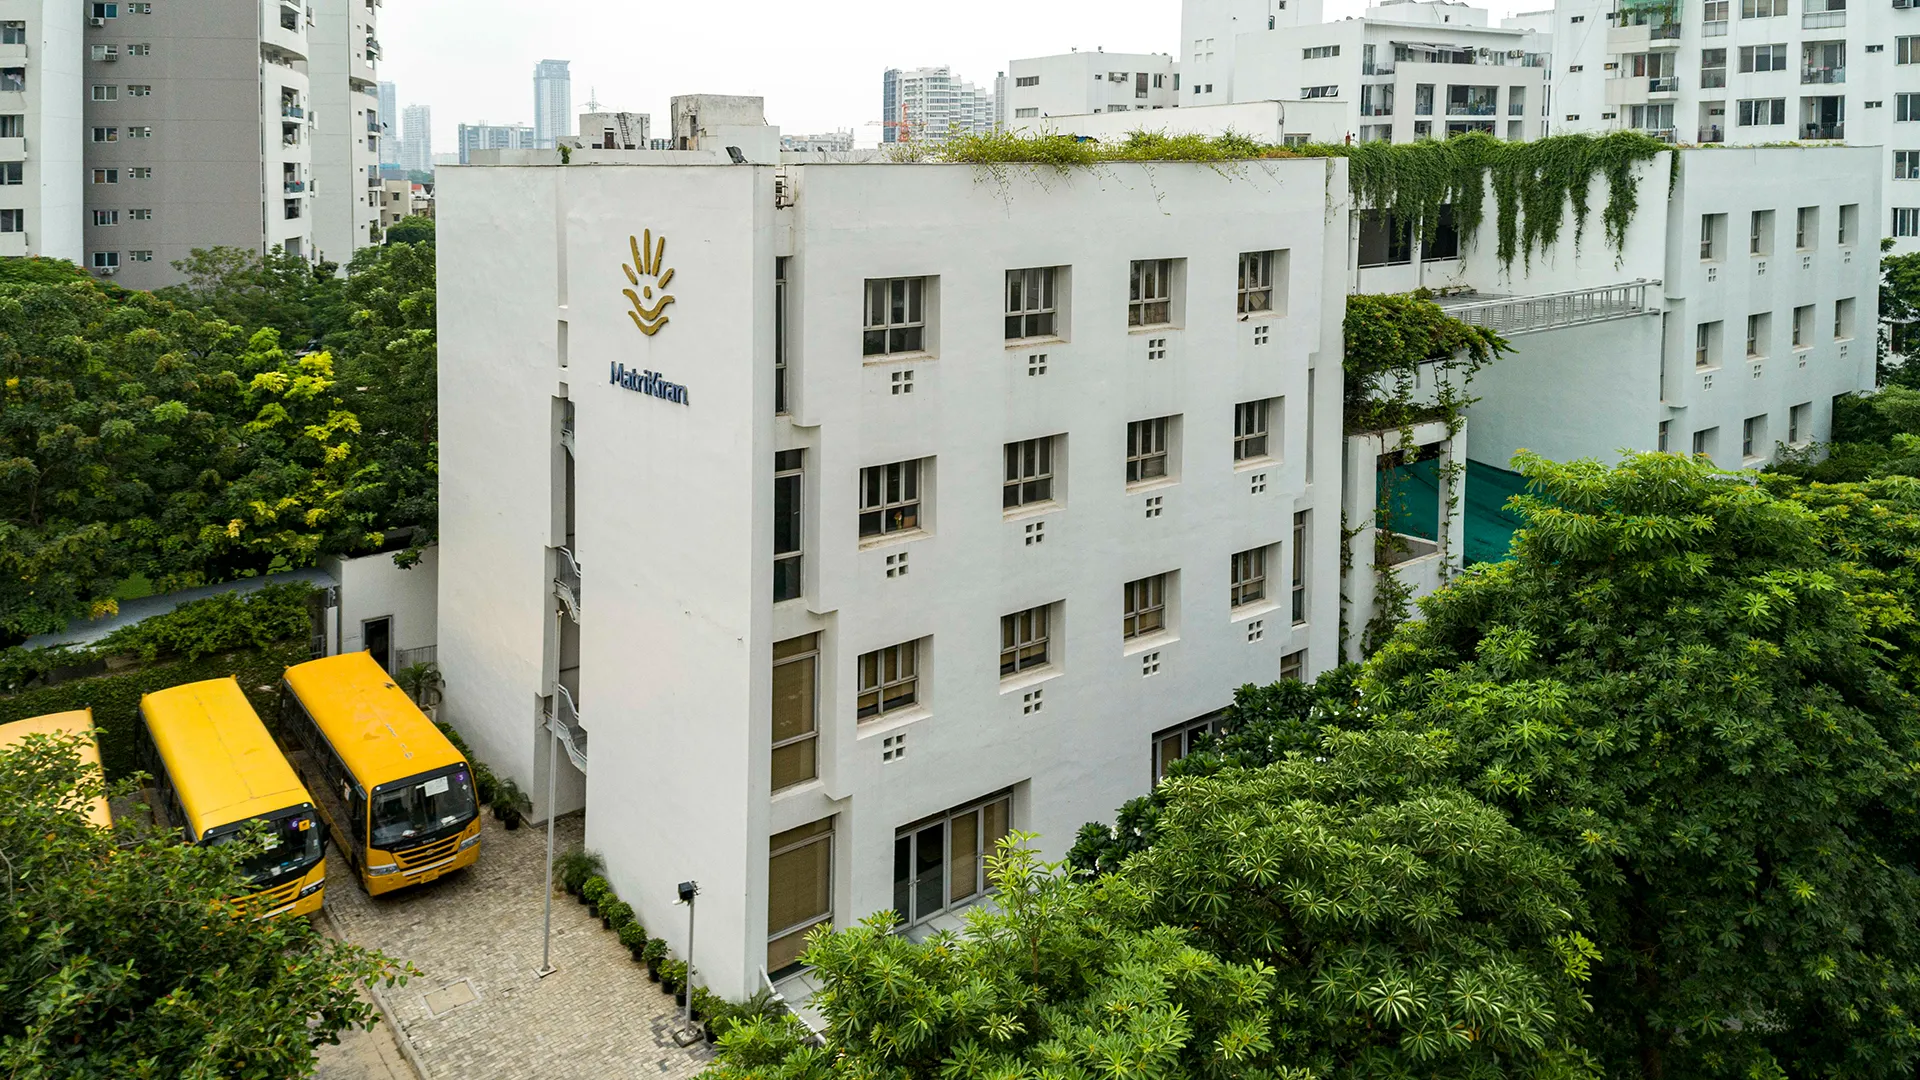
MatriKiran School, Gurugram
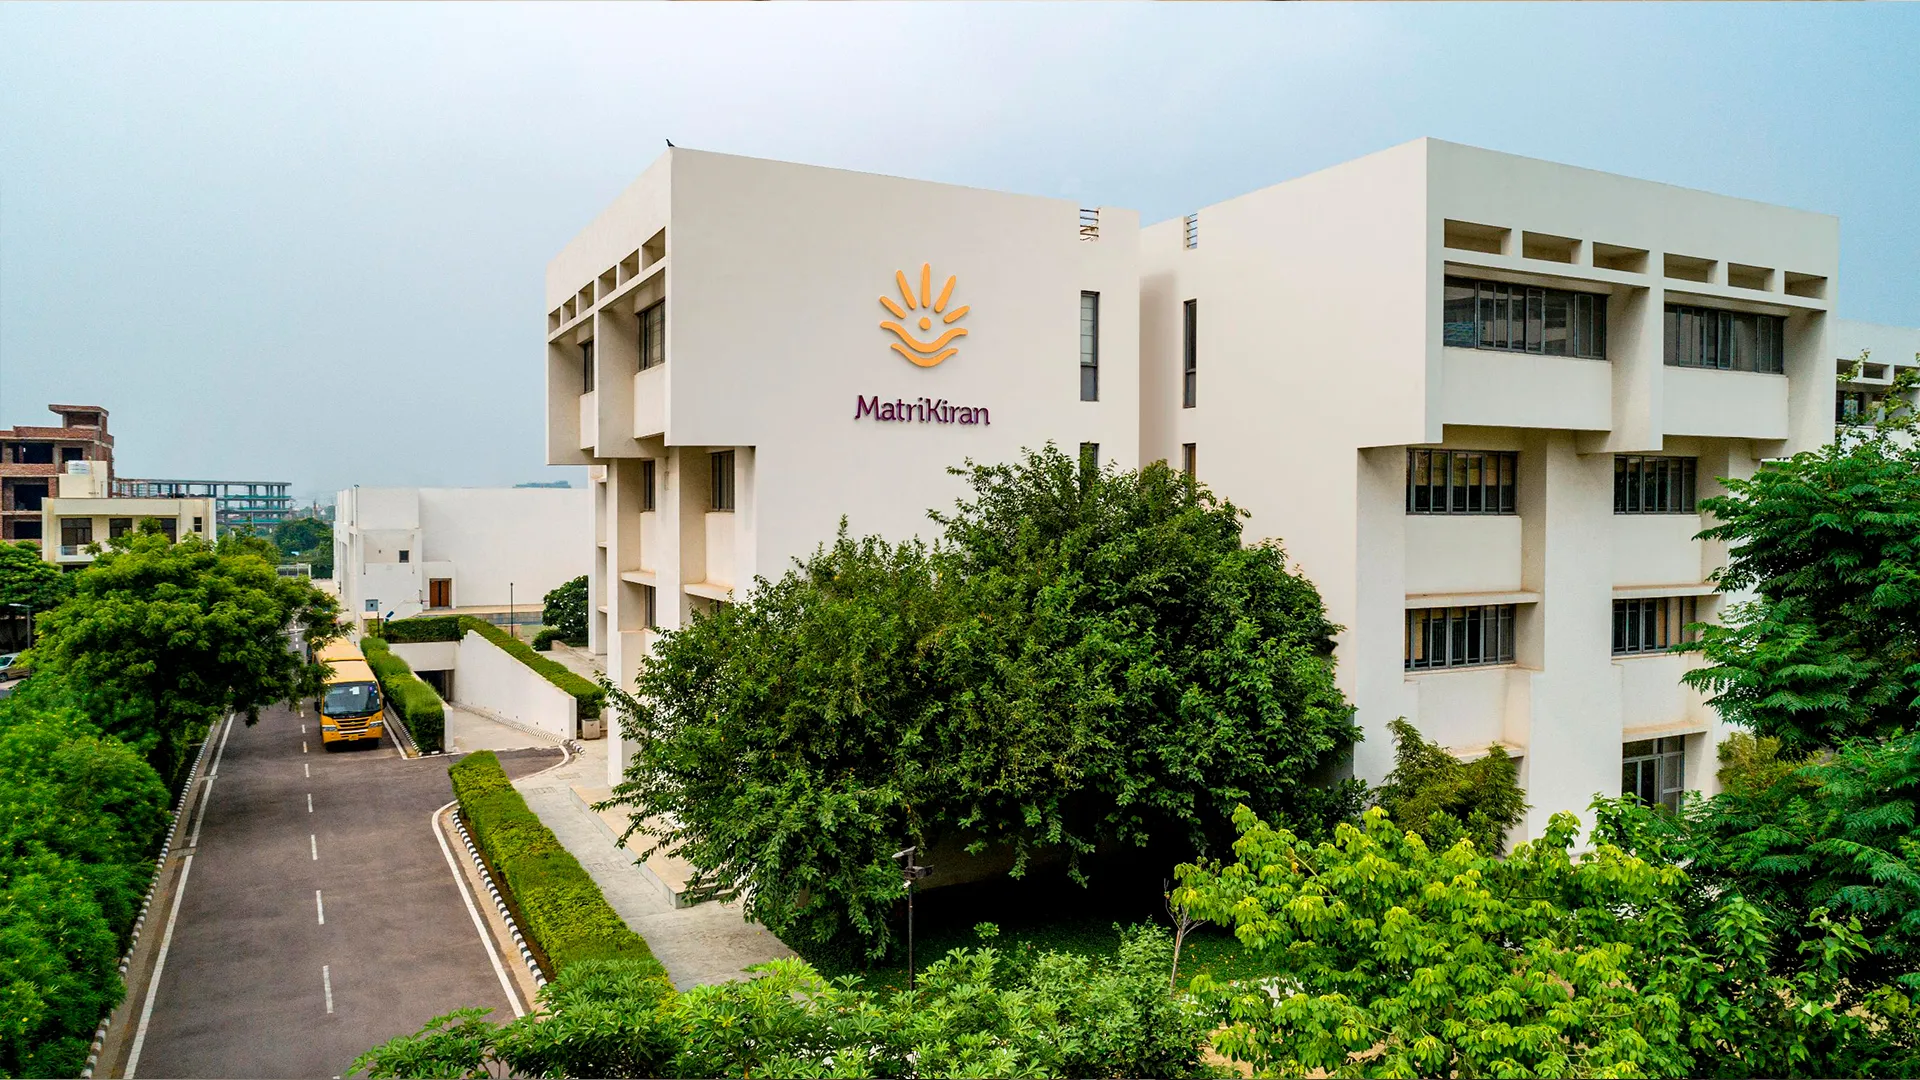
Gurugram
Location
8.25 Acres
Site Area
2
Campuses
LEED Platinum
Sustainability rating
PROJECT OVERVIEW
MatriKiran School presented VES with an engineering assignment fundamentally different from a conventional institutional building.
The two campuses were conceived around an educational philosophy in which the physical environment itself becomes part of the learning experience.
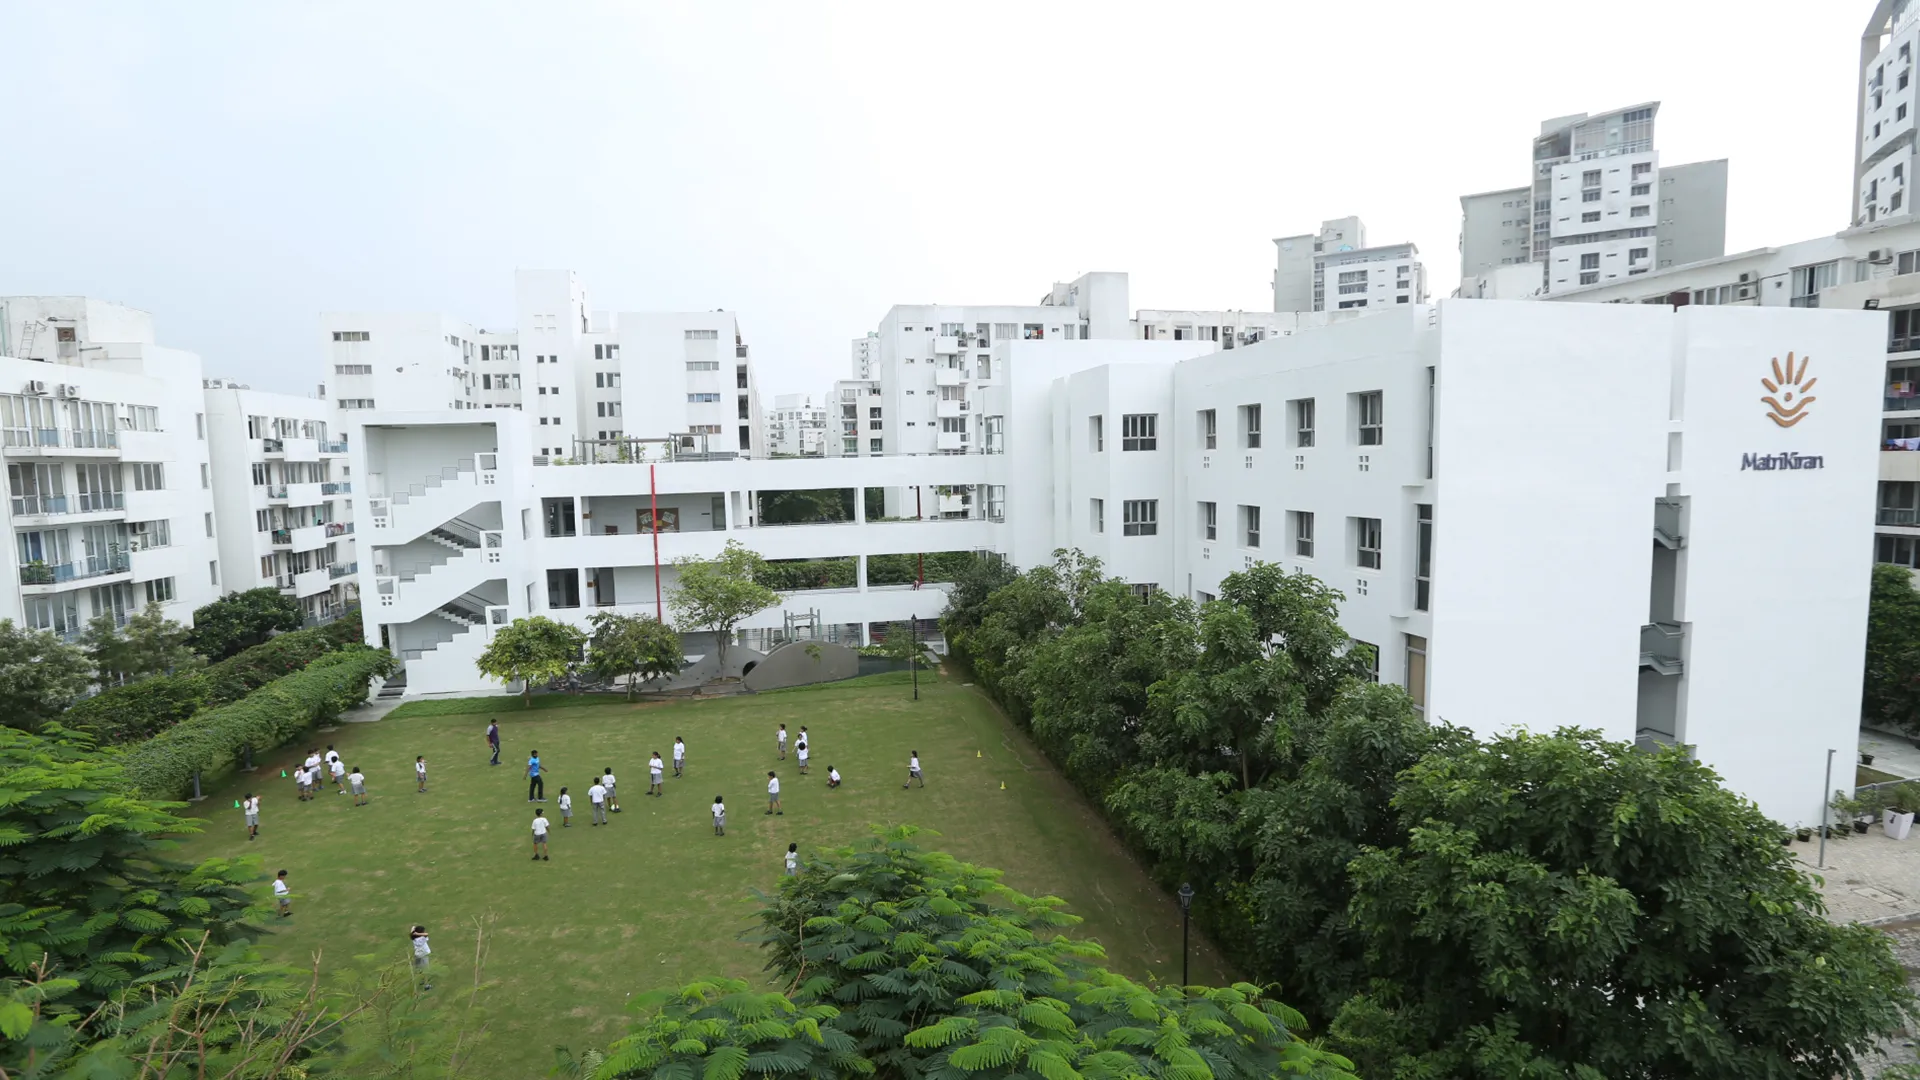
Designed by Ashok Dhawan & Associates, the architecture draws upon traditional Indian principles of spatial organization and an understanding of the relationship between orientation, movement, light, air, landscape and human experience. Rather than creating enclosed academic blocks surrounded by residual landscape, the design of MatriKiran integrates built and open spaces as a continuous learning environment.
Courtyards, shaded circulation spaces, landscape, natural light and visual connections to the outdoors are woven into the architecture. Movement through the school becomes a sequence of changing spatial experiences rather than simply circulation between classrooms.
The engineering challenge for VES was therefore not merely to construct two schools. It was to translate an unusually sensitive architectural and educational philosophy into technically robust, sustainable and maintainable buildings—without engineering solutions overwhelming the architecture that they were intended to support.
Location
 Sector 49, Sohna Road, Gurugram, Haryana
-
Sector 83, Vatika India Next, Gurugram, Haryana
The Design Philosophy
The central design idea behind MatriKiran was to create an environment that encourages learning naturally rather than institutionally. The architecture seeks to create spaces that are calm, intuitive, inspirational and closely connected to nature.
Several principles define the campuses:
Orientation
positioning spaces in response to daylight, solar exposure and climatic conditions
Spatial Hierarchy
creating a progression from larger communal spaces to smaller, more intimate learning environments
Human Scale
adapting spaces, furniture and facilities to the age and physical development of students
Natural Light
using daylight as the principal source of classroom illumination wherever possible
Natural Ventilation
configuring buildings and openings to promote air movement and thermal comfort
Indoor-Outdoor Continuity
allowing landscape, courtyards and open spaces to become extensions of the learning environment
Materiality
selecting materials for durability, tactile quality, safety and environmental performance
Landscape Integration
treating nature as an integral component of the architecture rather than as decoration around it
For VES, every engineering intervention had to reinforce these principles.
Engineered Systems

The Banyan Tree as a Spatial Anchor
One of the most distinctive elements of both MatriKiran campuses is the banyan tree.
It functions as much more than a landscape feature. In traditional Indian culture, the banyan tree has historically represented a place of gathering, learning, shelter and community. Its incorporation into the school therefore gives physical expression to the educational philosophy of the campus.
Architecturally, the tree acts as a spatial anchor around which movement, gathering and landscape are organized.
Its presence also reinforces an important message to students: nature is not something outside the school boundary—it forms part of everyday life within the school.
From an engineering perspective, integrating mature landscape elements into a functioning institutional campus required coordination of:
- Root Zones
- Finished Ground Levels
- Drainage
- Irrigation
- Adjacent Foundations
- Underground Utilities
- pedestrian Movement
- Long-term Maintenance Access
This illustrates a recurring principle of the project:
Engineering that accommodates nature rather than requiring nature to accommodate the engineering.

Daylight as an Architectural Material
One of MatriKiran's most successful design characteristics is the quality of natural light within its learning spaces.
Classrooms were planned so that normal daytime use requires minimal dependence on artificial lighting. This was achieved not simply by providing large windows, but through the coordinated consideration of:
- Building Orientation + Window Position + Opening Size + Room Depth + Shading + Surface Reflectance + Solar Control
- The balance that good daylight design requires
- Avoiding the dark interiors and dependence on artificial light caused by too little glazing
- Avoiding the glare and solar heat that too much uncontrolled glazing introduces
The objective was therefore to bring diffused, useful daylight deep into the classroom while controlling excessive heat and glare.
From a VES perspective, this created two important outcomes:
- Better Learning Environment – naturally illuminated spaces provide a more pleasant visual environment and stronger connection with external conditions.
- Lower Operational Energy – reduced dependence on artificial lighting directly lowers electrical consumption.
At MatriKiran, light therefore becomes both an architectural material and an energy-efficiency strategy.

Courtyards & the Indoor-Outdoor Relationship
Courtyards and landscaped open spaces are fundamental to the spatial organization of the schools.
They provide:
- Daylight
- Ventilation
- Visual Relief
- Informal Gathering
- Landscape
- Shaded Transition Spaces
- Connections Between Different Parts of The Campus
Rather than creating a hard distinction between “building” and “outside,” the architecture creates a sequence:
Classroom → Verandah / Circulation → Courtyard → Landscape → Activity Space
This gradual transition makes the external environment part of everyday school life.
From an engineering perspective, these spaces also assist with daylight penetration, natural ventilation and microclimate moderation.

Material Selection - Safety, Durability & Experience
Material selection for the schools required a different approach from commercial or residential development. Materials were continuously touched, climbed upon, sat on and interacted with by children.
The criteria used for selection included:
Safety | Impact Resistance | Slip Resistance | Hygiene | Low Maintenance | Durability | Tactile Quality | Environmental Performance
Corners, edges, flooring transitions, external play surfaces and other child-contact areas were given particular attention.
The objective was to achieve durability without creating an institutional environment that felt hard or unwelcoming.
Materiality therefore became part of the architectural experience as well as an engineering and maintenance consideration.

The 800-Seat Auditorium
One of the most technically demanding components of the High School was its approximately 800-seat auditorium; a large facility that brought together structural, architectural, acoustic, mechanical, electrical, fire-safety and audio-visual engineering within a single space.
The design required careful consideration of:
Long-Span Structure | Sightlines | Stage Geometry | Acoustics | Sound Isolation | HVAC Noise | Lighting | Audio-Visual Systems | Fire Egress | Accessibility
Acoustic Engineering
The acoustic objective was twofold:
1. Prevent external noise from entering the auditorium
2. Control the behaviour of sound generated inside it
Internal acoustic performance depends upon the geometry of the space together with the absorption and reflection characteristics of ceilings, walls, floors and seating. Excessive reverberation reduces speech intelligibility. Excessive absorption makes musical performances acoustically flat.
The engineering therefore created an appropriate balance between reflection, diffusion and absorption for this multi-purpose school auditorium.
Mechanical services, too, were designed so that air-conditioning and ventilation noise did not interfere with performances.
Structural & Services Coordination
Creating the large, substantially column-free audience space required long-span
structural solutions.
At the same time, the roof and ceiling zones had to accommodate:
- Structural Members
- Acoustic Treatments
- Lighting Rigs
- Audio Equipment
- Ventilation Ducts
- Fire Systems
- Maintenance Access
This took close interdisciplinary coordination so that structural and MEP requirements remained largely invisible within the finished auditorium.

LEED Platinum — Sustainability in Education
Both MatriKiran campuses achieved LEED Platinum ratings.
The importance of sustainability at MatriKiran, however, extends beyond certification.
The architecture itself communicates environmental responsibility to students.
- Natural daylight demonstrates that buildings need not depend continuously on artificial lighting.
- Natural ventilation demonstrates that comfort need not always depend upon mechanical cooling.
- Landscape and trees demonstrate the value of biodiversity and shade.
- Water bodies introduce natural ecosystems into everyday experience.
- Wastewater recycling demonstrates that water can be treated as a reusable resource.
- The building therefore becomes a living demonstration of sustainability.
Students experience environmental design every day rather than sustainability existing only as a subject taught within the classroom.

Landscape as Learning Infrastructure
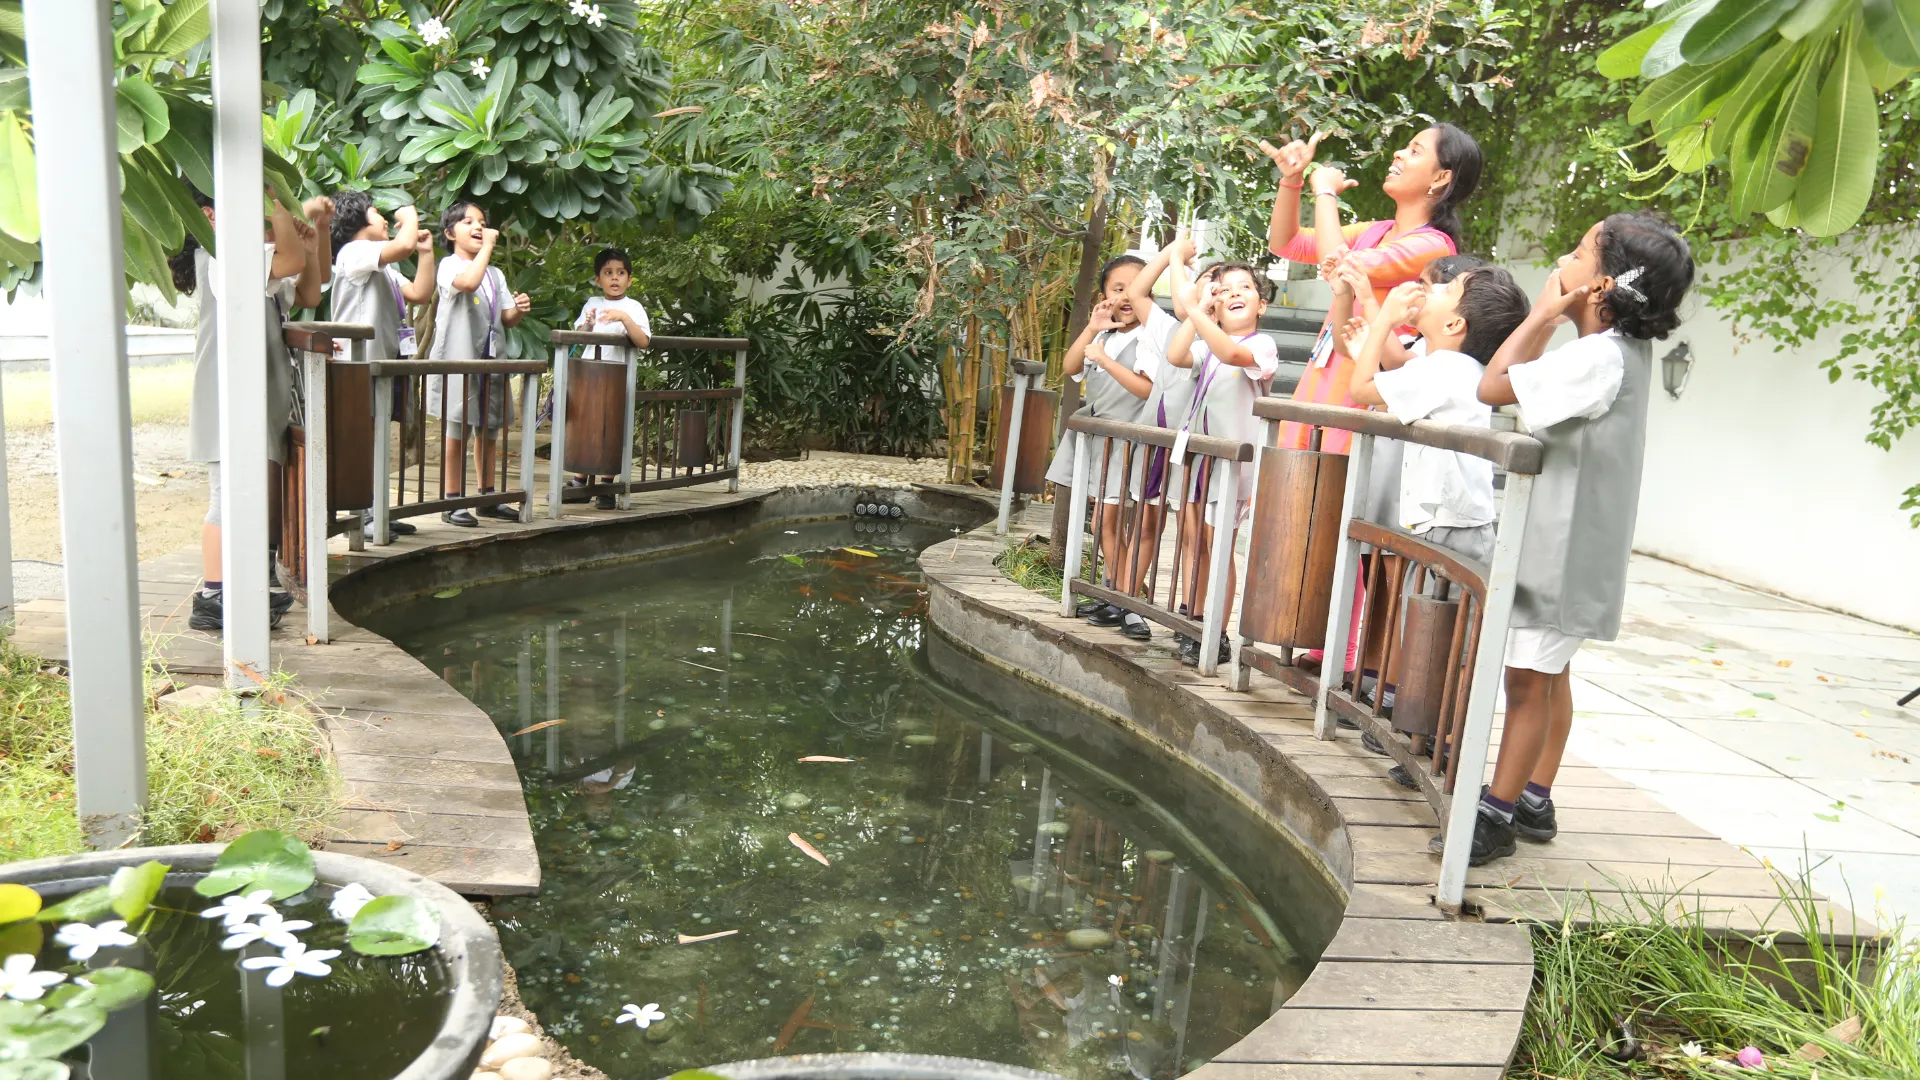
Landscape at MatriKiran is not residual space between buildings; it is part of the educational infrastructure.
Trees, courtyards, ponds, gardens, open spaces and shaded movement routes create opportunities for:
Observation | Exploration | Interaction | Informal Learning | Play | Reflection
This gives the school a fundamentally different character from an institution in which learning occurs only inside enclosed classrooms.
For VES, it was important to ensure that landscape, irrigation, drainage, underground utilities, structures and pedestrian circulation operated together without compromising this sense of naturalness.
Two Campuses – One Design Language
The Junior and High School campuses were developed on separate sites and at different times.
The challenge was therefore to maintain a recognizable architectural and environmental language while allowing each campus to respond independently to its students, site and functional requirements.
The common principles remained:
- Natural Light
- Natural Ventilation
- Human Scale
- Landscape Integration
- Indoor-Outdoor Connection
- Environmental Responsibility
- Child-Centred Design
VES ensured that these principles remained technically achievable throughout design development, procurement, construction and commissioning.

Water as Part of the Learning Environment
A fish pond forms another important landscape element within each campus.
Like the banyan tree, it is not merely ornamental. Water introduces movement, reflection and another dimension of nature into the daily experience of students.
The pond also creates opportunities for children to observe living ecosystems directly within their school environment. Its successful integration required coordination between architecture, landscape and engineering, including:
Water Circulation | Filtration | Waterproofing | Drainage | Electrical Safety | Edge Treatment | Child Safety | Maintenance
The result is an example of how relatively simple environmental elements can become meaningful parts of both the architecture and the educational experience when they are properly engineered.

Passive Thermal Design
A defining technical feature of the campuses is their emphasis on passive environmental design rather than dependence on mechanical air-conditioning for normal classroom operation.
The architecture uses orientation, building geometry, openings, shaded spaces, air movement and the relationship between built and landscaped areas to moderate the internal environment.
The basic principle was:
Reduced dependence on mechanical cooling
For VES, this required close coordination between architectural intent and engineering performance. Natural ventilation cannot simply be added after a building has been designed. Window positions, opening areas, room depths, circulation spaces and building orientation must work together to create viable air paths. The success of the approach demonstrates an important principle of sustainable engineering:
The most efficient cooling system is the mechanical cooling that good architecture makes unnecessary.

Engineering for Different Age Groups
The two campuses presented very different design and engineering requirements.
The 2-acre Junior School accommodates children from Pre-Nursery through Grade 5, while the 6.25-acre High School serves students from Grades 6 to 12.
Accordingly, the buildings were not simply reproductions of the same architectural module at different scales.
The Junior School required an environment based upon:
- Smaller Scale
- Greater Supervision
- Shorter Movement Distances
- Child-Safe Materials
- Age-Appropriate Sanitary Facilities
- Accessible Storage
- Protected Play
The High School required:
Specialist Laboratories | Larger Academic Spaces | Sports Infrastructure | Performing Arts | Larger Congregational Spaces | Greater Student Movement | Advanced Services
VES therefore translated the shared architectural philosophy into two different engineering responses appropriate for different stages of childhood and adolescence.

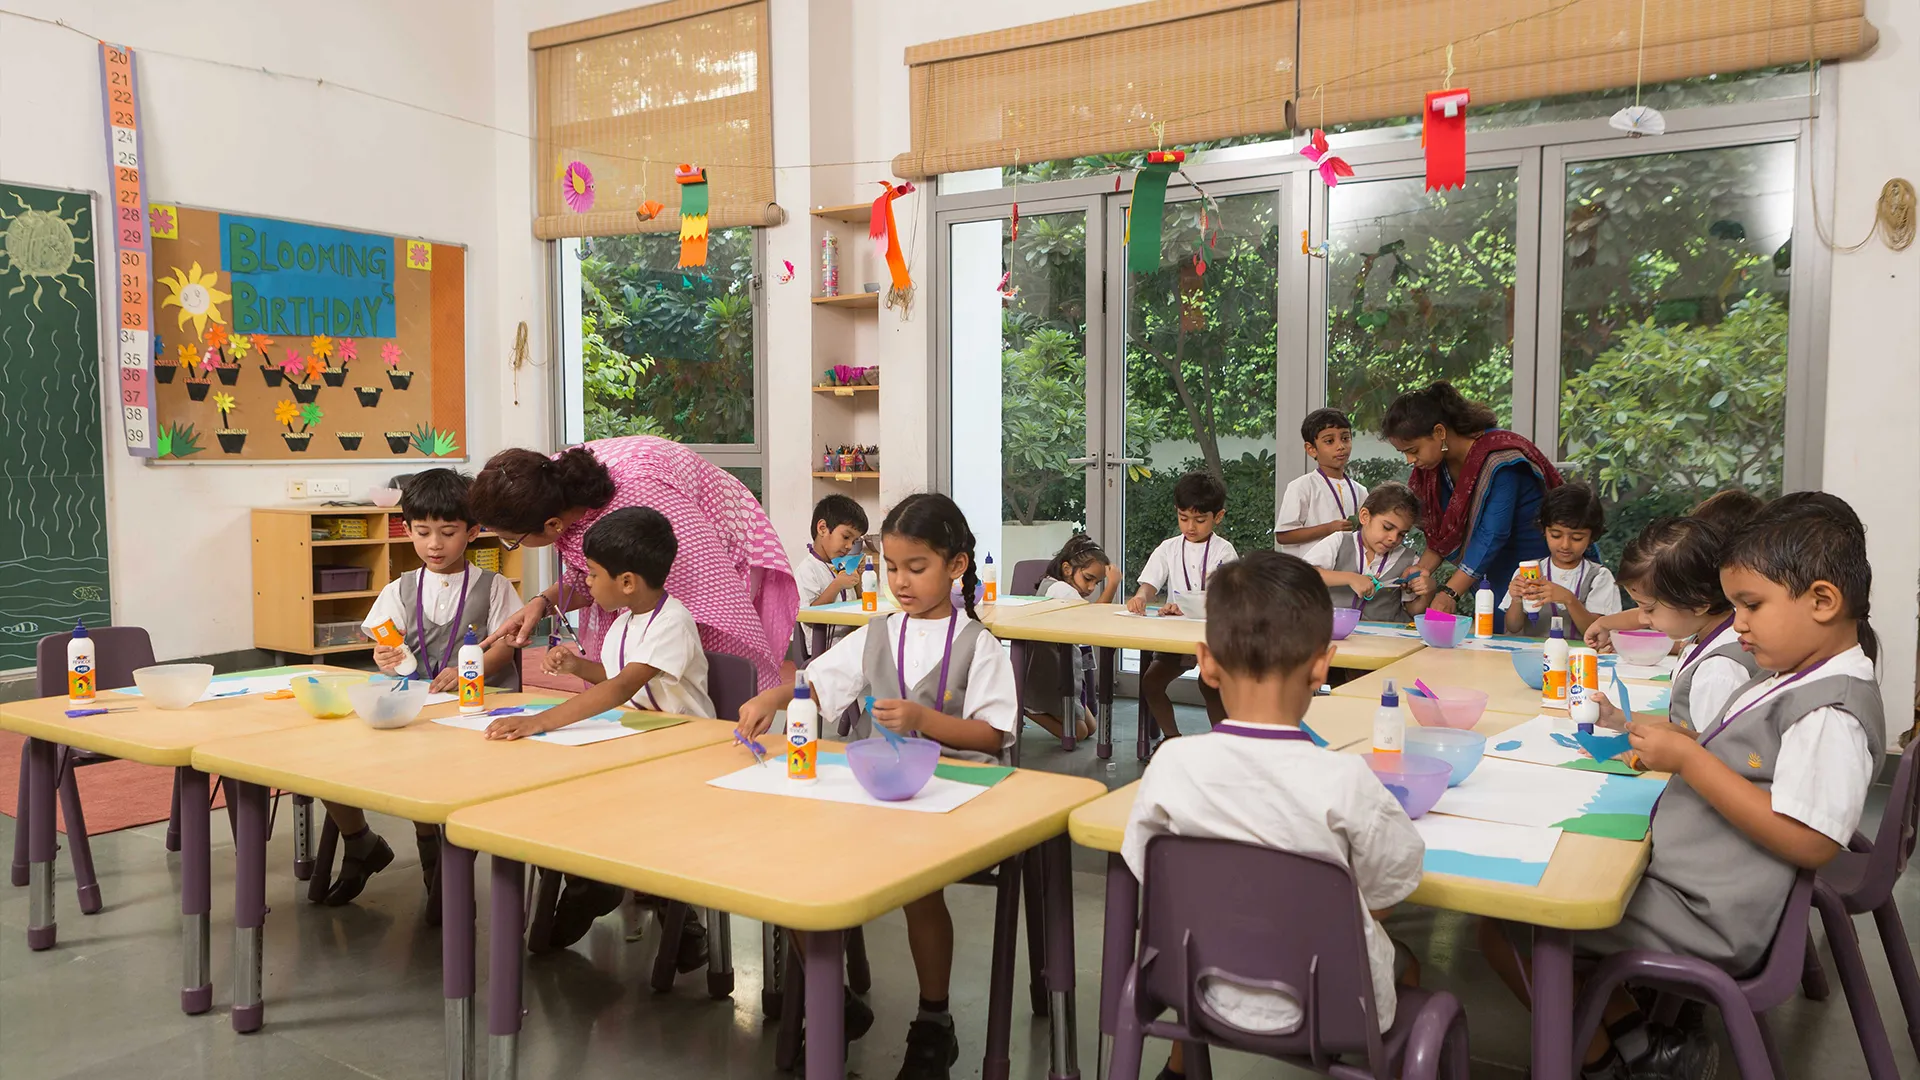
Ergonomics at Child Scale
The Junior School could not be engineered using adult dimensions reduced arbitrarily for children.
Furniture, sanitary fixtures, handrails, storage, counters and activity spaces must respond to the physical scale and developmental stages of different age groups.
MatriKiran therefore incorporated age-appropriate furniture and spatial dimensions. This extended to:
- Seating
- Desk Heights
- Storage
- Dining Arrangements
- sanitary Facilities
- Activity Areas
- Circulation
VES embedded appropriate ergonomics in the design and procurement process from the outset.
This avoided later adaptation, and created an environment in which the building matched the child rather than requiring the child to adapt to the building.

Specialist Learning Environments
The schools also had spaces whose technical requirements differed substantially from conventional classrooms:
- Science Laboratories
- Art Studios
- Clay Modelling Facilities
- Dance / Ballet Studios
- Music & Performing Arts Areas
- Libraries
- Yoga Rooms
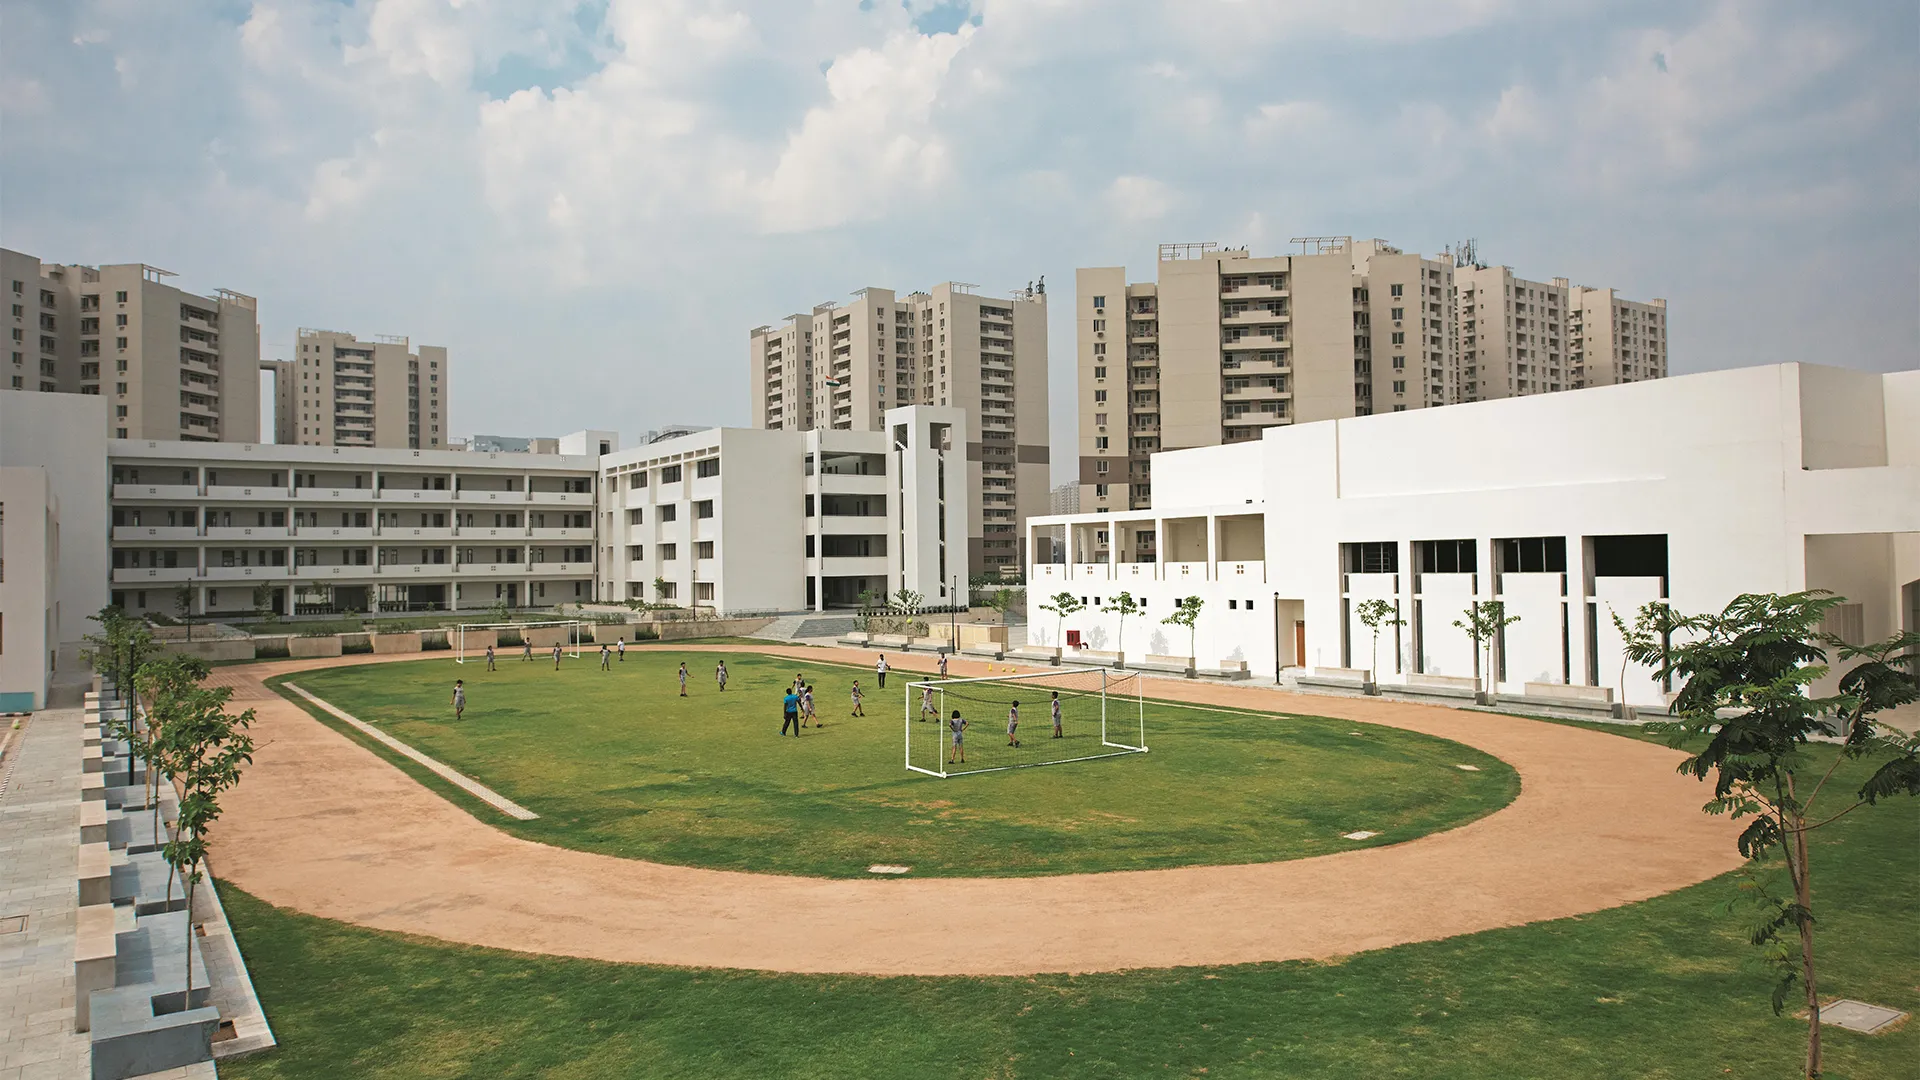
- Sports Facilities – Football & Basketball Field, Athletics Track, Indoor Gymnasium, Badminton
- Audio-Visual Spaces
- Dance & Ballet Studios
- Art & Craft Rooms
- Dining Halls
- Wellness Rooms
VES engineered each of these highly varied specialist environments with a different, purpose-appropriate treatment, rather than to consider them as mere repetitions of classrooms.

Inclusive Design & Special Needs
Accessibility at MatriKiran was part of the original concept rather than a retrospective addition.
The campuses include facilities supporting students requiring speech therapy, occupational therapy and physiotherapy.
These influenced the planning and execution of:
- Accessible Circulation
- Ramps and Level Changes
- Door Widths
- Accessible Toilets
- Appropriate Flooring
- Movement Clearances
- Therapy Spaces
- Safe Access Between Facilities
MatriKiran’s inclusive design demonstrates the principle that a genuinely successful educational environment should be usable intuitively and safely by the widest possible range of students.

Play & Sports Safety
- Outdoor and activity areas required particular attention to impact and fall-related injuries.
- Appropriate shock-absorbing and safe-fall surfaces were therefore incorporated in relevant play areas.
- Similarly, flooring and finishes for sports and movement spaces were selected according to the physical activity occurring within them.
- Running tracks were built with the correct level of base to ensure that impact and injuries could be minimized.
This is another example of VES’s approach to the project: material selection was driven not simply by appearance and cost but by how children actually interact with the built environment.
Water Conservation & 100% Wastewater Recycling
Water management formed an important component of the environmental strategy.
The campuses incorporate wastewater treatment and 100% recycling of treated wastewater for appropriate non-potable applications.
The water cycle can broadly be understood as:
Consumption → Collection → Treatment → Storage → Reuse
Treated water can support landscape irrigation and other permitted applications, reducing dependence on fresh water.
Water-efficient fixtures further reduce initial consumption.
The extensive landscape and recycled-water strategy therefore operate together as a single environmental system.

Fire & Life-safety Engineering
School safety requires a particularly rigorous approach because the occupants include very young children.
Fire and life-safety planning therefore considered not merely code compliance but how children actually respond and move during an emergency.
This influenced:
- Travel Distances
- Stair widths
- Exit Locations
- Assembly Areas
- Signage
- Emergency Lighting
- fFire Detection
- Alarm Systems
- Fire-Fighting Infrastructure
- Evacuation Planning
Age differences between Junior and High School students were also considered in devising evacuation strategies and supervision requirements.
The VES Engineering Approach
MatriKiran demonstrates a particularly important aspect of VES’s capabilities.
Engineering excellence in this case did not mean installing more technology, larger plant or more complex systems. The sophisticated engineering response by VES was to enable architecture to perform naturally.
Thus, at MatriKiran:
Orientation
Reduces heat gain
Openings
Create natural ventilation
Daylight
Reduces artificial lighting
Landscape
Moderates the environment
Water Recycling
Reduces fresh-water demand
Material Selection
Improves safety and durability
Ergonomic Planning
Responds to children rather than adults
Specialist Engineering
Allows laboratories, performing arts, sports and therapy spaces to function safely and effectively
This is engineering used to enable architecture rather than compete with it.
The Outcome
The two MatriKiran campuses demonstrate how architecture, engineering, landscape and educational philosophy can be brought together within a single coherent environment.
-

Passive Environmental Design
-

Natural Daylighting
-

Natural Ventilation
-

Landscape & Biophilic Design
-

Water Recycling
-

LEED Platinum Sustainability
-

Child-Centred Ergonomics
-

Specialist Educational Infrastructure
-

Auditorium & Acoustic Engineering
-

Inclusive Design
-

Fire & Life Safety
The result is not simply infrastructure for education. It is an environment in which the building itself participates in the process of learning.
ENGINEERING LEGACY
MatriKiran represents a different dimension of VES’s engineering capability.
Where a commercial campus may demonstrate engineering through MVA of power or TR of cooling, a school such as MatriKiran demonstrates engineering through the ability to achieve comfort, light, safety and environmental performance with minimum dependence on mechanical intervention.
The sophistication lay in restraint. The architecture uses orientation, proportion, landscape, shade, natural ventilation and daylight before resorting to energy-intensive solutions. Specialist engineering was introduced precisely where it was required—in laboratories, performing arts facilities, the 800-seat auditorium, accessibility infrastructure, water treatment and life-safety systems.
The result demonstrates VES’s ability to understand an architect’s design philosophy and then translate it into a buildable, technically coordinated, sustainable and operationally successful environment without losing the subtleties that made the original design distinctive.
At MatriKiran, engineering does not dominate the architecture. It enables the architecture to achieve its purpose—creating an environment where light, air, landscape and built form become part of the learning experience.
2 CAMPUSES | 8.25 ACRES | LEED PLATINUM | PASSIVELY DESIGNED LEARNING ENVIRONMENTS | 800-SEAT AUDITORIUM | ONE INTEGRATED EDUCATIONAL PHILOSOPHYMore Projects
Vatika City, Gurugram
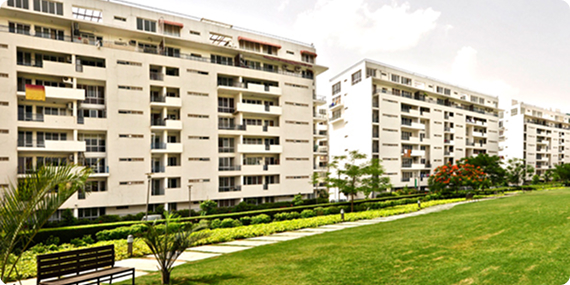
Vatika City was one of the largest and most technically complex residential developments undertaken in Haryana at the time of its development.
Gurgaon
City
37 ACRE
Area

Vatika India Next, Gurugram
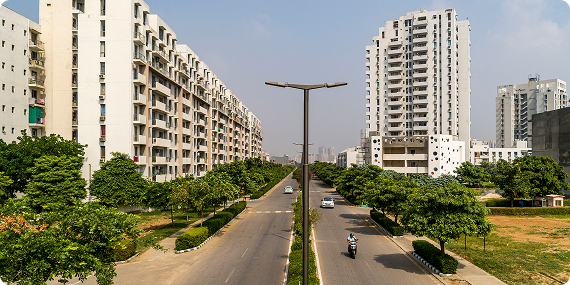
Vatika India Next (INXT) is a 550-acre privately managed integrated township extending across six sectors of Gurugram.
Gurgaon
City
550 ACRE
Area
One On One, Gurugram
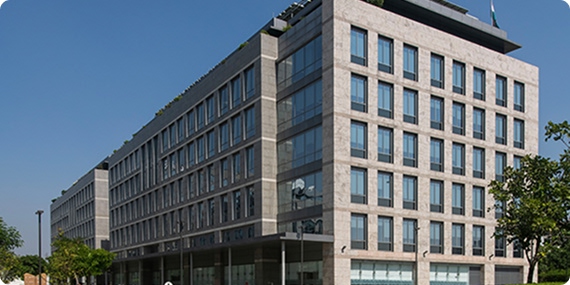
One On One is a landmark 12-acre, 2.3 million sq. ft. Grade-A corporate campus located on NH-48 in Sector 16, Gurugram.
Gurgaon
City
12 ACRE
Area