


- Project Type: Grade-A Integrated Commercial Campus
- Development: Approximately 2.3 Million Sq. Ft.
- Configuration: Six Independent Office Buildings
- Central Piazza: Approximately 2 Acres
- Parking: Three Basement Levels | Approximately 2,500 Cars
- Central Cooling Plant: Approximately 6,000 TR
- Electrical Infrastructure: Dedicated 33 kV Substation | 25 MVA Capacity
- Standby Generation: Approximately 12 MVA
- Façade: Double Glazing + Insulated Stone-Clad Envelope
- Sustainability: LEED Platinum Certified
- Major Occupiers: Air India / Air India Express | Ericsson
- Architect: Studio u+a, New York
- Landscape Architect: HM White, New York
One On One, Gurugram
Gurugram
Location
12 Acres
Area
6
Office Buildings
~6,000 TR
Central Cooling Plant
PROJECT OVERVIEW
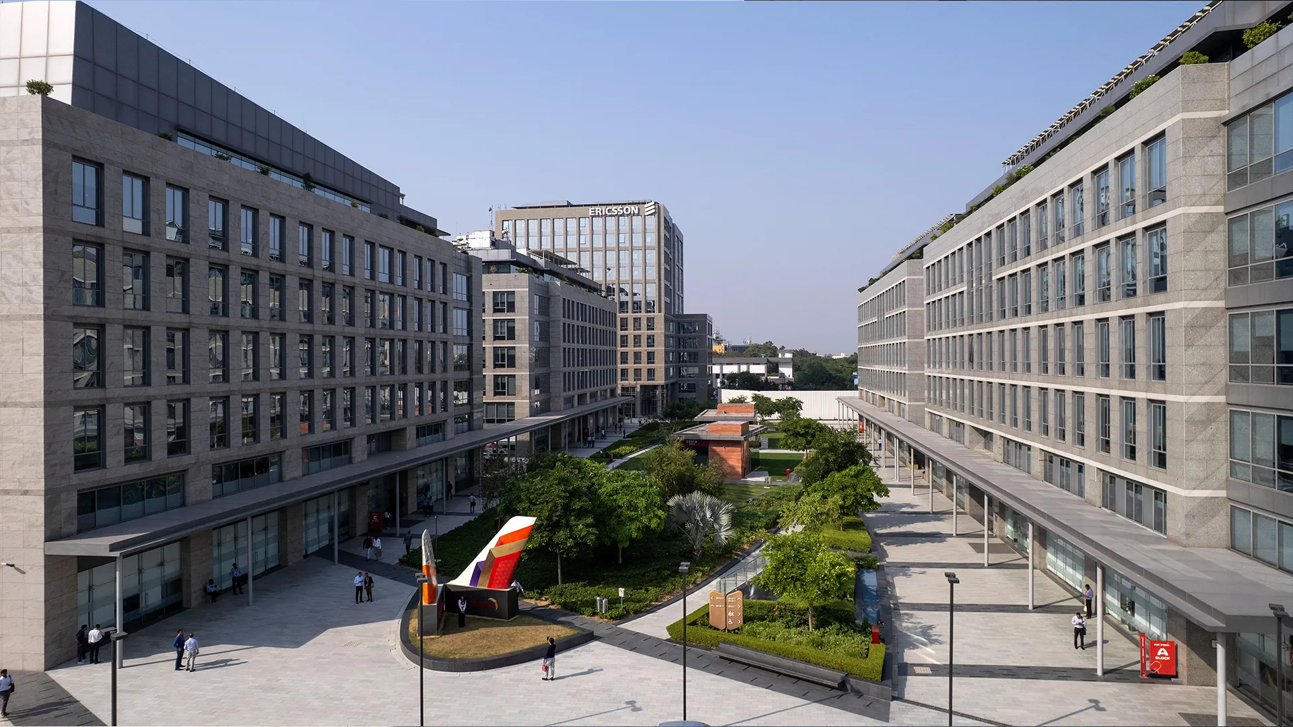
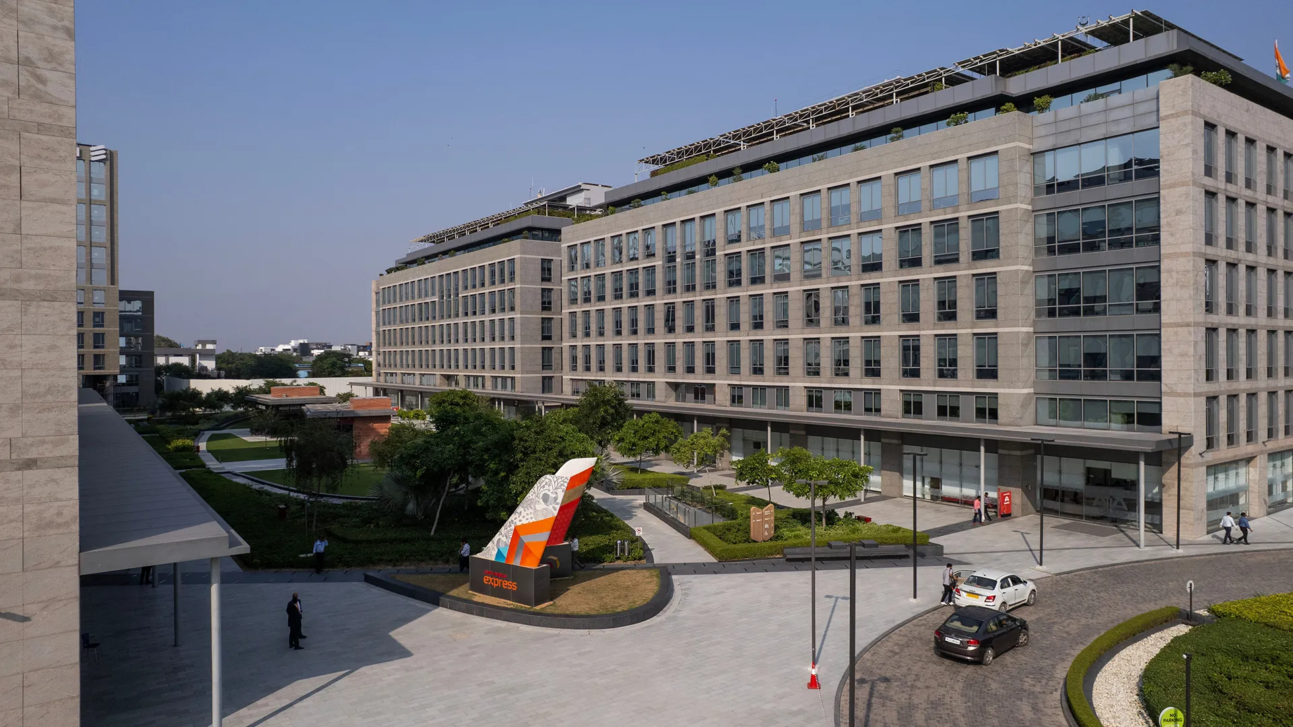
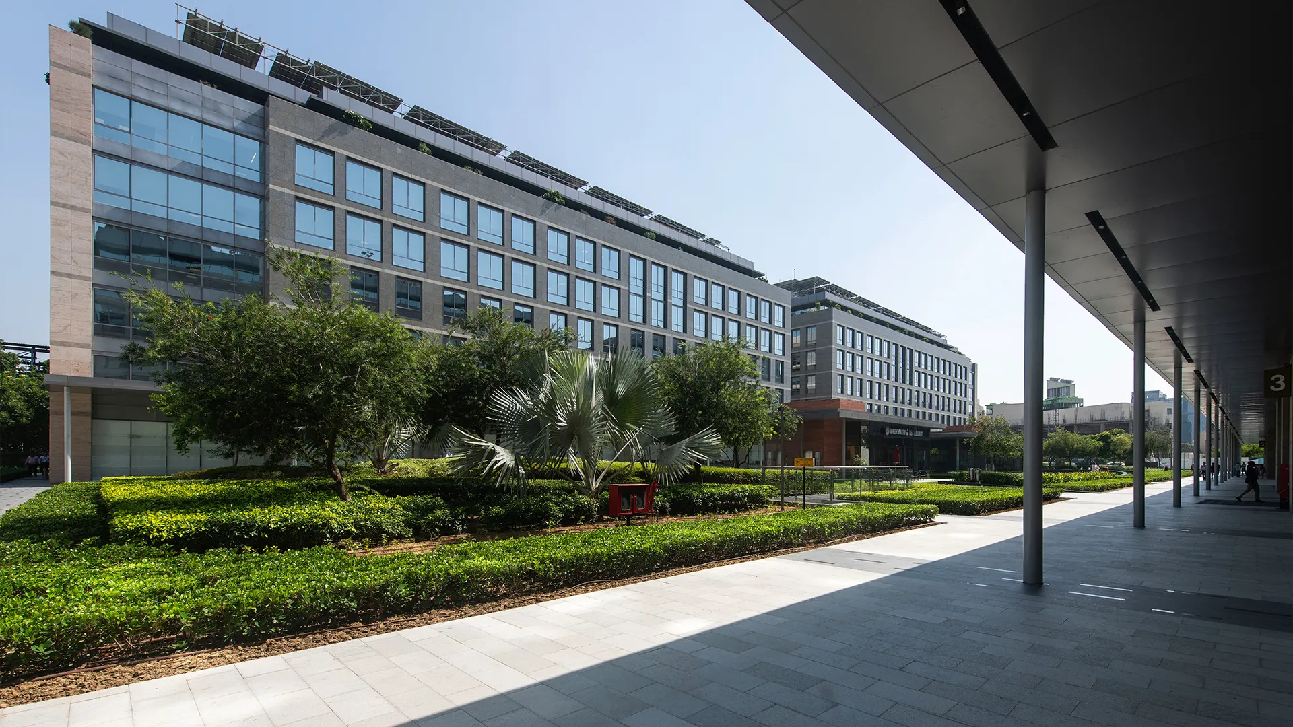
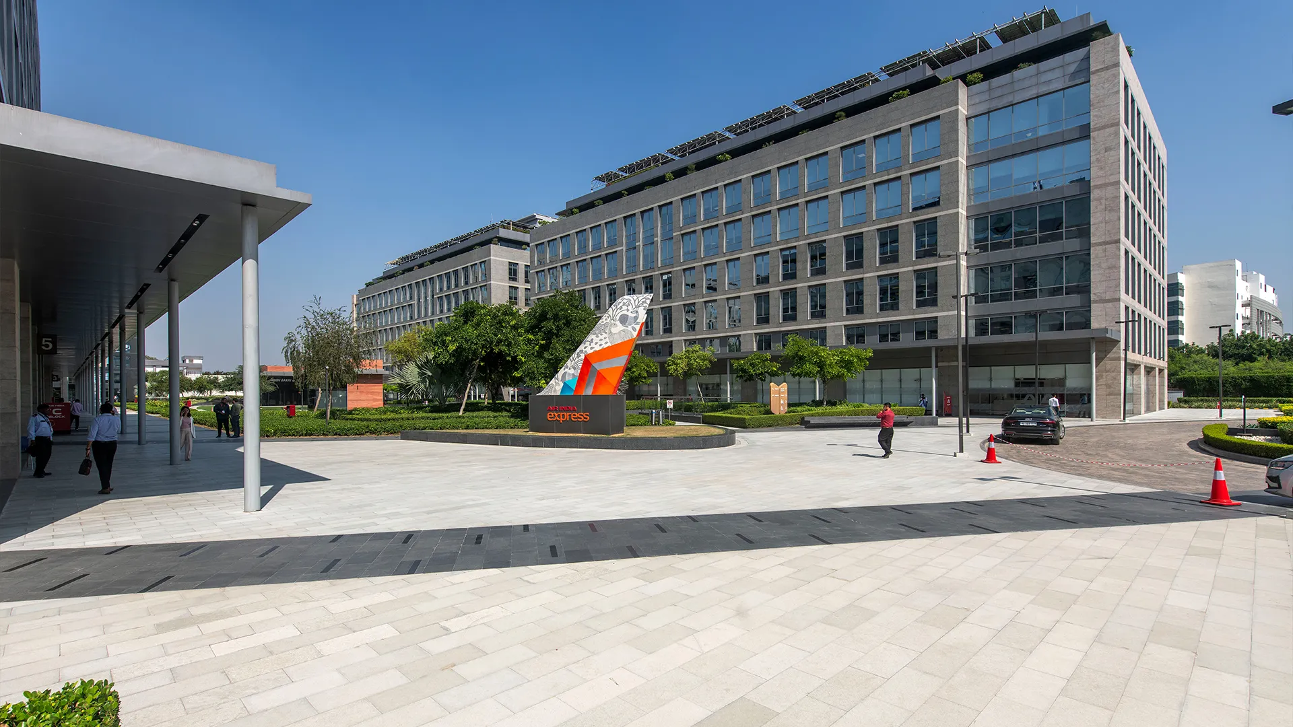
One On One is a landmark 12-acre, 2.3 million sq. ft. Grade-A corporate campus located on NH-48 in Sector 16, Gurugram.
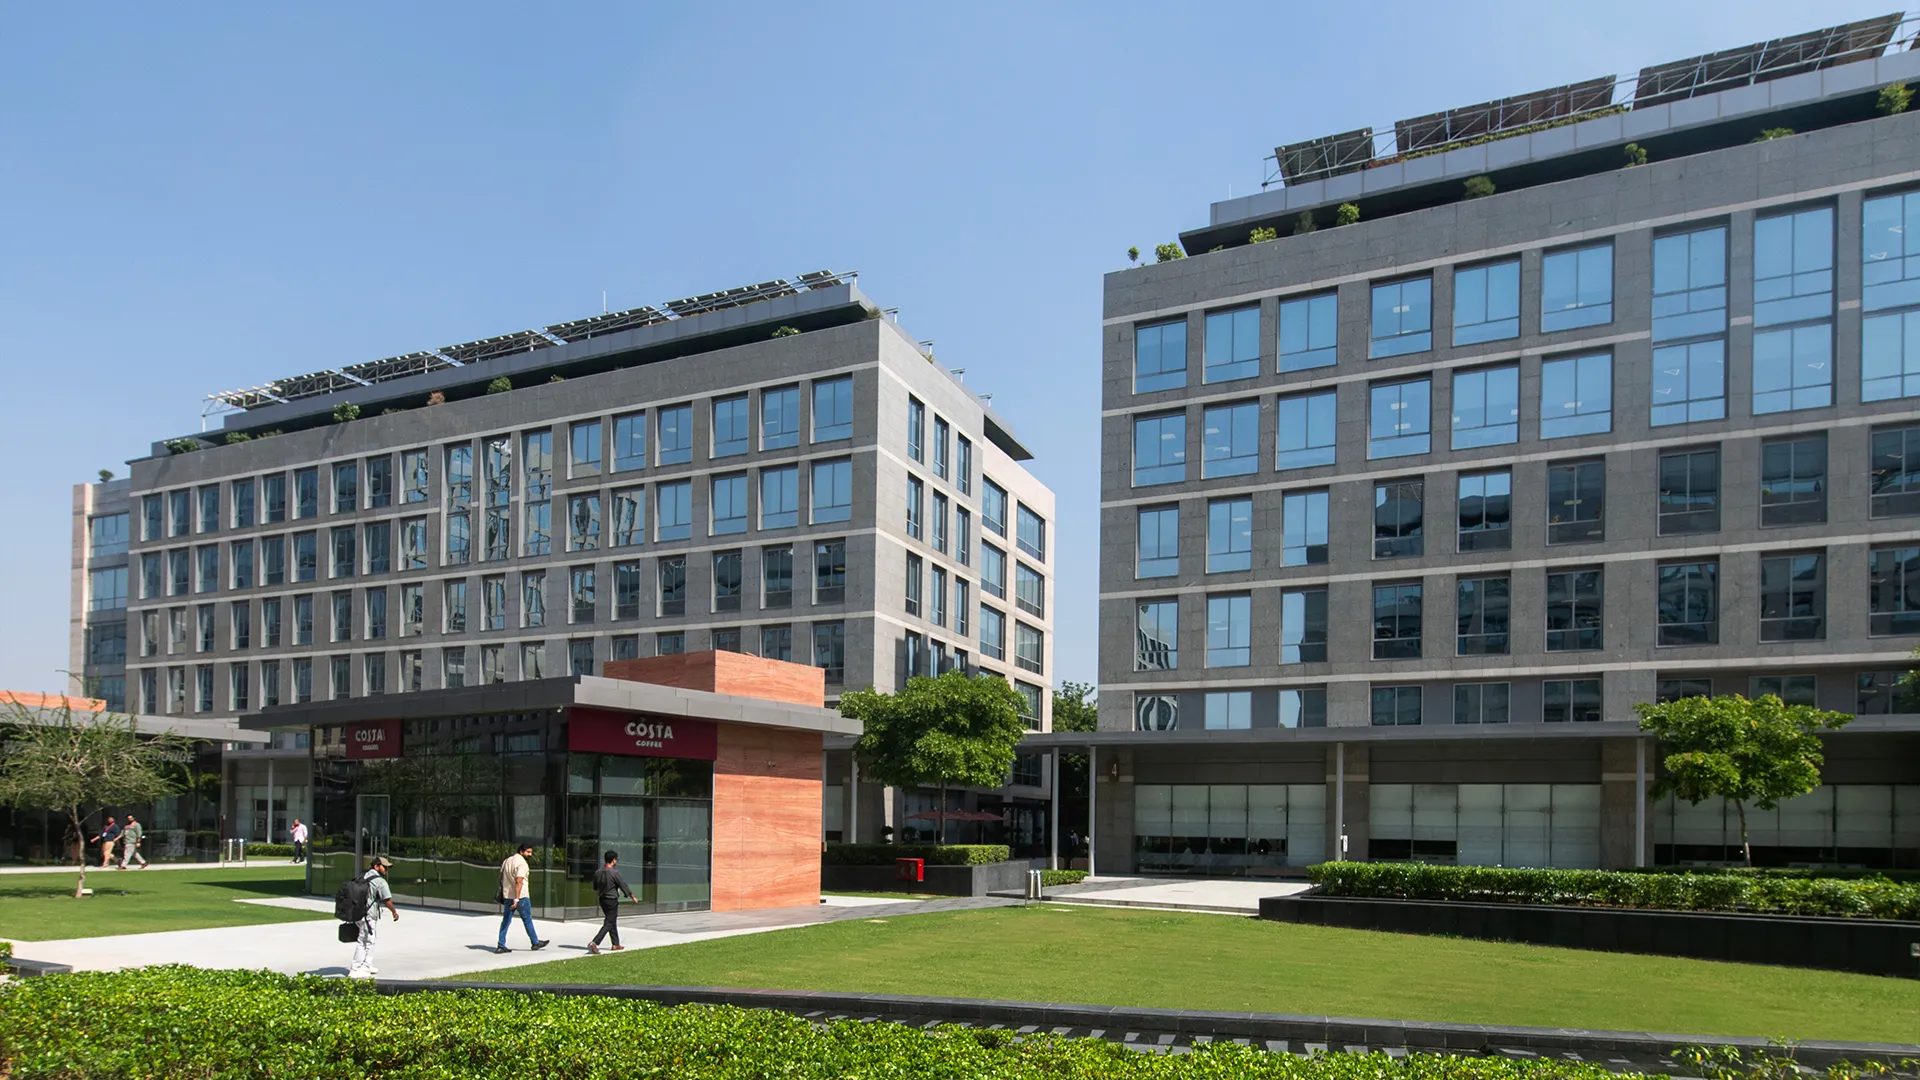
The development was conceived as an integrated corporate environment rather than a collection of independent office buildings. Six office structures are organized around an approximately two-acre landscaped central piazza, with three levels of basement parking and a common high-capacity engineering infrastructure supporting the development.
What distinguishes One On One from a conventional commercial development is the scale and integration of its engineering systems.
The campus incorporates its own 33 kV, 25 MVA electrical substation, approximately 12 MVA of standby DG generation and a 6,000 TR central cooling plant. These are integrated with sophisticated electrical distribution, HVAC, BMS, fire and life-safety, water management, drainage, security and building-control systems.
The buildings incorporate a high-performance hybrid façade combining double glazing with insulated stone-clad wall systems, reducing heat gain and contributing directly to the efficiency of the central cooling infrastructure.
The project is LEED Platinum certified, reflecting the integration of energy efficiency, high-performance building envelopes, efficient central plant, water conservation, renewable energy, landscape and intelligent building controls into the overall engineering strategy.
The campus accommodates major institutional occupiers including Air India/Air India Express and Ericsson, requiring engineering infrastructure capable of supporting large employee populations and business-critical operations.
One On One therefore represents the transition from commercial building engineering to campus-scale infrastructure engineering.
Location
 Sector 16, Gurugram | NH-48
The Engineering Challenge
The engineering challenge was more than just serving 2.3 million sq. ft. of office development. It was to create a common infrastructure platform capable of supporting six major buildings, thousands of occupants, extensive basements, retail and public areas while simultaneously achieving:
Capacity
Infrastructure capable of meeting the electrical, cooling, water, fire, vertical transportation and operational requirements of a large corporate campus.
Reliability
Resilient power, cooling and essential services capable of supporting business-critical corporate operations.
Efficiency
High installed capacities had to operate efficiently across continuously changing occupancy and load conditions.
Maintainability
Plant and equipment had to remain accessible, serviceable and replaceable throughout the operating life of the asset.
Flexibility
Infrastructure had to accommodate different tenant requirements and future changes in occupancy, technology and operational demand.
The engineering objective can therefore be summarized as:
Capacity + Reliability + Redundancy + Efficiency + Maintainability + Flexibility
The Engineering Solutions

Dedicated 33 kV / 25 MVA Electrical Infrastructure
Among One On One’s defining engineering features is its dedicated 33 kV electrical receiving and distribution infrastructure with approximately 25 MVA capacity.
Rather than depending solely upon conventional building-level electrical connections, the campus receives power at high voltage and distributes it systematically across the development.
The broad electrical architecture is:
State Utility Supply → 33 kV Receiving Substation – 25 MVA → HT Distribution → Building Transformers / Substations → 415 V Distribution → Office Buildings + HVAC + Basements + Common Infrastructure
This approach provides greater control over electrical distribution, protection, load management and future expansion. The network supports office occupancies together with the significant electrical requirements of the 6,000 TR cooling plant, lifts, basement ventilation, pumps, fire systems, lighting, retail, landscape and other common services. The dedicated substation therefore forms the electrical backbone of the entire corporate campus.

6,000 TR Central Cooling Infrastructure
Perhaps the most significant mechanical engineering installation at One On One is its approximately 6,000 TR central cooling plant.
At this scale, air-conditioning ceased to be an individual building service and became a campus utility.
The system required coordinated engineering across:
Chillers → Pumps → Heat Rejection → Chilled-Water Distribution → Building Interfaces → Air-Handling Systems → Controls → BMS
Centralizing cooling allowed the campus to take advantage of the diversity between buildings and occupancies, rather than requiring each building to independently install a plant for its theoretical maximum load.
The system therefore provides both scale and opportunity for operational efficiency.

High-Performance Hybrid Façade
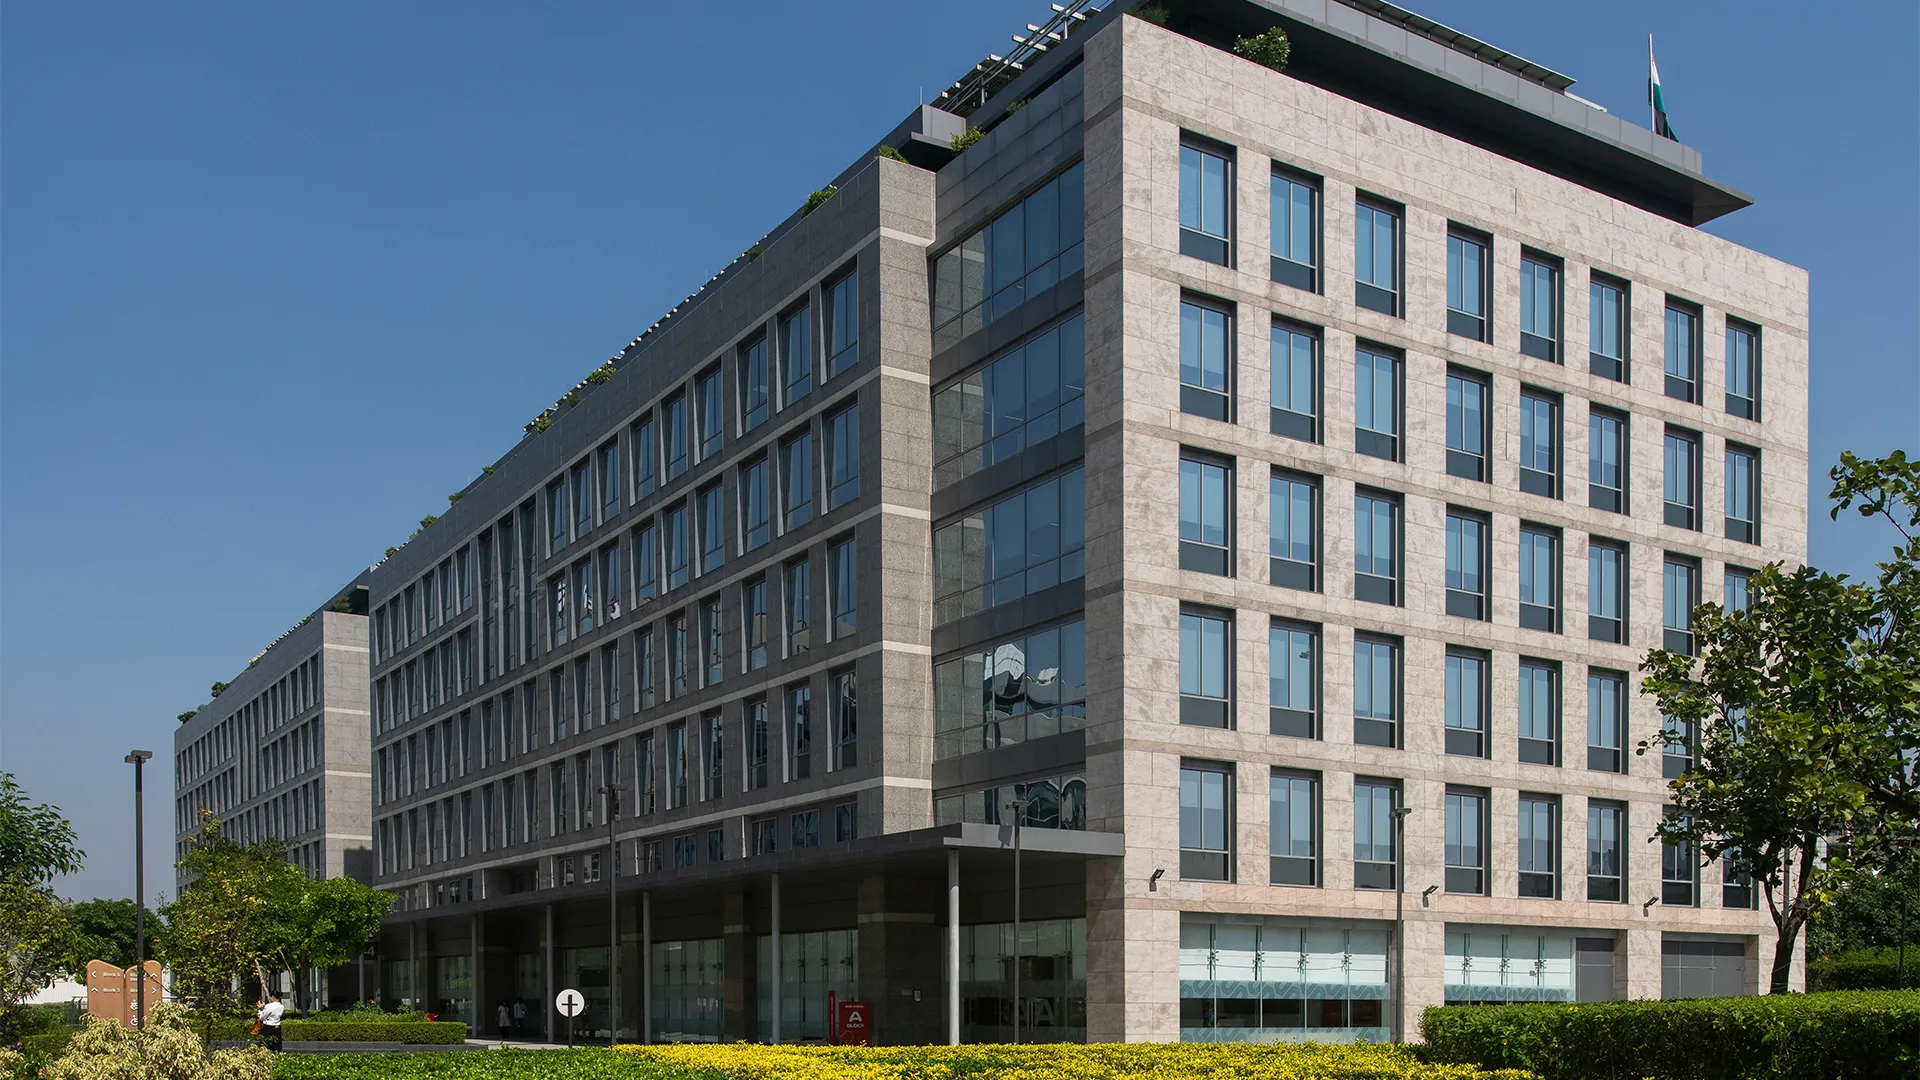
A major component of One On One’s energy-performance strategy was the hybrid high-performance façade comprising double-glazed systems together with insulated stone-clad external walls.
The façade is therefore not merely an architectural treatment. It is an important component of the building’s thermal and mechanical engineering strategy.
Double-Glazed Façade
Double-glazed façade areas include an insulating cavity between the
external and internal panes. Compared with conventional single glazing, this
improved thermal performance and assisted in reducing heat transmission into
conditioned spaces.
The glazing strategy contributed to the management of:
- Solar heat gain
- Conductive heat transfer
- Glare
- Internal surface temperatures
- External noise
- Daylight penetration
- Occupant comfort
- HVAC cooling demand
For a large commercial building, controlling solar gain was particularly important because façade performance has a direct relationship with peak cooling requirement.
Insulated Stone-Clad Envelope
The stone-clad areas of the façade perform an equally important technical function.
Thermal insulation behind the external stone cladding creates an additional barrier between Gurugram’s external climate and the conditioned interior.
The combination of stone + insulation + backing wall reduces conductive heat transmission through opaque portions of the envelope.
The thermal mass of the wall construction also helps moderate the impact of rapidly changing external temperatures.
Integrated Envelope Performance
The advantage of the hybrid approach is that it avoided treating an office building as an entirely glazed enclosure. Instead, glazing was used where daylight and visual connection are valuable, while insulated opaque walls provided improved thermal resistance elsewhere.
The result is a balance between:
Daylight | Solar Control | Thermal Insulation | Architectural Expression | Occupant Comfort | Energy Efficiency
The engineering relationship is direct:
Double Glazing + Insulated Stone-Clad Walls → Reduced Solar & Conductive Heat Gain → Lower Peak Cooling Load → Reduced Central Plant Demand → Lower Electrical Consumption → Improved Occupant Comfort
At the scale of 2.3 million sq. ft., improvements in envelope performance translated into significant reductions in annual cooling energy.
The façade and the 6,000 TR cooling plant must therefore be viewed as two parts of the same energy strategy.

Fire & Life-safety Engineering
As a corporate campus occupied by thousands of employees, One On One required comprehensive fire and life-safety engineering.
The One On One campus integrates:
Detection → Alarm → Suppression → Hydrant / Wet Riser → Smoke Management → Evacuation → Emergency Power → Fire-Tender Access
Particular engineering attention was required within:
- Office Floor Plates
- High-rise Areas
- Three Basement Levels
- Central Cooling Infrastructure
- Electrical Rooms
- 33 kV Infrastructure
- DG Installations
- Common Public Areas
Life-safety systems were integrated with emergency electrical infrastructure to ensure that critical equipment remains operational during loss of utility power.
The structures were also engineered for the requirements applicable to Seismic Zone IV.

Water Conservation & Resource Management
Water management was another important component of the LEED Platinum strategy.
The engineering objective was to reduce fresh-water demand and maximize reuse wherever technically and statutorily appropriate.
The approach used can be represented as:
Reduce Consumption → Collect Wastewater → Treat → Reuse → Harvest Rainwater → Recharge
Water-efficient fixtures reduce initial demand.
Wastewater treatment and recycling enable treated water to be reused for permitted non-potable applications such as flushing and landscape irrigation.
Rainwater harvesting captures appropriate surface and roof runoff and directs it towards groundwater-recharge infrastructure.
This moves the development away from a conventional use-and-discharge model towards integrated water-cycle management.

Two-acre Piazza as Green Infrastructure
The approximately two-acre landscaped central piazza, designed by HM White of New York, forms the physical and social centre of One On One.
It is also an important piece of environmental infrastructure.
Such landscaping helps:
- Reduce hard Paved Surfaces
- Moderate Heat-island Effects
- Create Shaded Pedestrian Areas
- Improve The External Microclimate
- Manage Storm-Water Runoff
- Support Biodiversity
- Reduce Landscape-Water Demand Through Appropriate Planting
- Create Usable Outdoor Spaces For Office Occupants
The engineering complexity was high because much of the landscaped environment interfaced with the basement structure below.
Landscape, structure and MEP therefore had to coordinate:
Soil Depth | Structural Loading | Tree Pits | Waterproofing | Drainage | Irrigation | Lighting | Underground Services
The piazza is consequently not landscaping added around buildings—it is landscape engineered as part of the building and infrastructure system.

Major Corporate Occupiers
One On One has attracted major institutional occupiers including Air India/Air India Express and Ericsson.
Air India’s consolidation of major operations into approximately 700,000 sq. ft. of accommodation created one of the largest corporate occupancies within the campus.
Ericsson similarly established a major office presence within the development.
From an engineering perspective, the significance of such occupiers extended well beyond their corporate names.
The large headquarters had demanding requirements for:
Electrical Reliability | Cooling | Data Infrastructure | Security | Fire Safety | Vertical Transportation | Employee Movement | Business Continuity
Thousands of employees occupy the buildings simultaneously and depend continuously upon their engineering infrastructure. These occupancies therefore provide a demanding real-world test of the campus’s engineering resilience.

Testing, Commissioning & System Integration
The technical sophistication of One On One lies not merely in the capacity of its individual systems but in their interaction.
Consider the sequence following a utility-power failure:
Utility Failure → Electrical Protection & Isolation → DG Start-Up & Synchronisation → Controlled Load Restoration → Cooling & Pumping Response → Lift / Essential-Service Response → Fire & Life-Safety Continuity → BMS Monitoring & Alarm
The campus therefore was commissioned as an integrated engineering ecosystem, rather than as a series of unrelated equipment packages.
Testing and commissioning included:
- electrical-system testing
- protection testing
- DG synchronization and load testing
- HVAC performance testing
- chiller-plant commissioning
- chilled-water balancing
- pump testing
- fire-system testing
- BMS integration
- emergency-mode testing
- failure-scenario simulation
For large institutional occupiers, this level of commissioning is fundamental to business continuity.
Approximately 12 MVA Standby Power
Major corporate headquarters demand continuity of electrical supply as a business requirement, not a mere amenity. One On One therefore incorporates approximately 12 MVA of DG backup capacity for designated campus loads.
At this capacity, the standby generation system effectively operates as a substantial independent power installation.
Engineering such a system required the integration of:
- Generator sizing
- Synchronization
- Automatic changeover
- Electrical protection
- Load sequencing
- HT/LT distribution
- Fuel storage and distribution
- Ventilation and heat rejection
- Exhaust systems
- Acoustic treatment
- Fire protection
- BMS monitoring
Following a utility failure, loads cannot simply be restored indiscriminately. Critical systems are prioritized and electrical demand is introduced in a controlled sequence. Fire and life-safety systems, essential lighting, pumps, critical lifts and designated tenant infrastructure therefore formed part of a coordinated business-continuity strategy.

Central Plant Energy Optimisation
Installing 6,000 TR of cooling capacity was only part of the engineering challenge.
The more important long-term objective was to operate that plant efficiently.
Commercial cooling demand changes continuously according to:
- External temperature
- Solar radiation
- Occupancy
- Office equipment
- Lighting
- Time of day
- Building orientation
- Actual floor utilization
So, the central plant needed to respond dynamically to real demand.
The operating philosophy used:
Actual Cooling Demand → Optimum Chiller Selection → Optimum Pumping → Optimum Heat Rejection → Minimum Practical Energy Consumption
At a 6,000 TR scale, relatively small percentage improvements in operating efficiency could produce substantial annual energy savings.
Plant performance indicators such as kW/TR, operating hours and load profiles therefore became important components of long-term asset management.

Building Management System & Automation
The scale of One On One’s engineering infrastructure made centralized monitoring essential.
An integrated Building Management System (BMS) was installed to provide operational visibility and control over major services.
The system can monitor and coordinate parameters associated with:
- Central Cooling Plant
- Chilled-water Systems
- Pumps
- Electrical Infrastructure
- DG systems
- Ventilation
- Water Systems
- Equipment Status
- Alarms
- Operating Schedules
- Energy Consumption
The BMS provides three major engineering benefits.
Operational Control
Engineering teams can monitor equipment and systems from centralized locations
rather than relying exclusively on local intervention.
Energy Management
Equipment operation can respond to actual
demand, schedules and operating
conditions.
Preventive Maintenance
Abnormal operating parameters can be
identified before they develop into equipment
failures or service interruptions.
The BMS therefore converts thousands of individual pieces of equipment into a coordinated and observable engineering platform.

Three-Level Basement Engineering
Three basement levels provide parking for approximately 2,500 vehicles together with significant common engineering infrastructure.
Basement design required close coordination between:
Structural Grid | Parking Geometry | Ramps | Ventilation | Smoke Extraction | Fire Protection | Drainage | Pumping | Electrical Services | Emergency Lighting | Security | Vertical Cores
The strong structural grid supports the office buildings above while maintaining efficient parking and vehicular circulation below.
The basements feature extensive mechanical ventilation and smoke-management infrastructure, fire-fighting systems, emergency power and drainage.
Protection against water ingress is particularly important in a three-level basement. Waterproofing, ramp geometry, storm-water interception and pumping were therefore treated as critical engineering systems rather than secondary details.

LEED Platinum – Sustainability Through Engineering
One On One’s LEED Platinum certification reflects an integrated engineering strategy rather than the addition of isolated sustainability features.
The approach addressed:
Energy | Envelope | HVAC | Lighting | Water | Renewable Energy | Landscape | Controls | Operations
The underlying engineering principle was simple:
Reduce demand first; meet the remaining demand as efficiently as possible.
Building Envelope Efficiency
The combination of double glazing and insulated stone-clad walls was a
significant component of the energy strategy. The façade reduces both
solar and conductive heat gain before that heat can become a mechanical cooling
load. The building envelope thus works directly with the central cooling plant
rather than independently of it.
High-Efficiency Central Cooling
The 6,000 TR central plant
allows cooling demand to be aggregated and managed at
campus scale.
Centralization provides opportunities for:
- Load Diversity
- Efficient Chiller Sequencing
- Optimized Pumping
- Centralized Monitoring
- 0perating-hour Management
- Plant-Performance Measurement
This helps to meet the objective of delivering the required thermal comfort using the minimum practical energy input.
Energy-Efficient Lighting &Amp; Controls
LED lighting reduces connected electrical load and generates less internal heat
than conventional lighting.
This produces two benefits:
Lower Lighting Energy + Lower Cooling Requirement
Automation, scheduling and occupancy-responsive controls further reduce unnecessary operation.
Renewable Energy
Solar photovoltaic installations were set up
to contribute renewable electricity
for appropriate campus and common-area requirements.
For a development with electrical infrastructure measured in tens of MVA, solar generation formed part of a broader energy strategy rather than replacing the primary electrical network.
Its role is to reduce grid-energy consumption and the environmental impact associated with common-area operations.

Storm-water & Rainwater Engineering
The 12-acre development containing large roofs, hardscape and three levels of basement required careful storm-water engineering.
The basic strategy was:
Collection → Conveyance → Attenuation → Recharge / Controlled Disposal
Roof and surface runoff is collected through a coordinated drainage network.
Rainwater-harvesting systems support groundwater recharge while reducing uncontrolled discharge from the site.
Particular attention was given to basement ramps and low points: levels, intercepting drains and pumping arrangements protect the lower basements from water ingress during periods of intense rainfall.
Engineering a Live Corporate Campus
One of the most challenging aspects of One On One was how to continue construction and commissioning while completed buildings remained occupied by major corporate users.
Once an occupier became operational, the development could no longer be managed as a conventional closed construction site.
The overriding principle became:
Protect existing operations first; integrate new construction around them.
This required a disciplined engineering and construction-management approach.
Physical Separation
Construction zones, labour movement and material handling were segregated from
operational office areas.
Construction Logistics
Heavy vehicles and deliveries used controlled routes and operating windows to
minimize interaction with employees and visitors.
Utility Protection
Existing electrical, chilled-water, fire, water, drainage and communications
infrastructure were mapped, identified and protected before adjoining
construction began.
Independent Construction Services
Temporary construction power
and water were separated from permanent tenant
services wherever practicable.
Controlled Shutdowns
Connections to operational infrastructure
were executed through planned
shutdowns, isolation procedures, temporary bypass arrangements and predetermined
restoration protocols.
Progressive Commissioning
New equipment and infrastructure were
tested independently before being connected
to operational systems.
The objective was straightforward:
Construction should remain visible as progress but largely invisible as disruption to the occupier.
Engineering At Scale
12 Acres
Integrated Grade-A corporate campus
2.3 Million sq. ft.
Overall commercial development
6 Office Buildings
Integrated through common campus infrastructure
33 kV | 25 MVA
Dedicated electrical receiving and distribution infrastructure
~12 MVA
Standby DG generation
Leed Platinum
Certified high-performance sustainable commercial development
Hybrid High-Performance Façade
Double glazing combined with insulated stone-clad walls
3 Basement Levels
Parking and common engineering infrastructure
~2,500 Cars
Planned parking capacity
~2-Acre Central Piazza
Integrated landscape and public realm
~6,000 TR
Central cooling-plant capacity
The Outcome
Vatika One On One demonstrates how the engineering requirements of commercial real estate change fundamentally when development reaches campus scale.
The project integrates:
-

25 MVA Electrical Infrastructure
-

~12 MVA Standby Generation
-

~6,000 TR Central Cooling
-

High-Performance Hybrid Façade
-

Three-Level Basement Infrastructure
-

BMS & Automation
-

Fire & Life Safety
-

Water Recycling
-

Rainwater Harvesting
-

Renewable Energy
-

Landscape & Public Realm
into a single operational engineering environment.
Equally importantly, these systems support major corporate occupiers while additional construction, commissioning and development activities continue elsewhere within the campus.
The engineering achievement is therefore as much about continuity, resilience and operations as it is about installed capacity.
Engineering Legacy
Vatika One On One represents the difference between constructing office buildings and engineering a corporate ecosystem.
- Its dedicated 33 kV / 25 MVA substation creates the electrical backbone.
- Approximately 12 MVA of standby generation provides resilience and business continuity.
- Approximately 6,000 TR of centralized cooling provides campus-scale thermal infrastructure.
- The hybrid double-glazed and insulated stone-clad façade reduces the environmental load that the cooling infrastructure has to manage.
- The BMS provides the intelligence required to monitor and optimize these systems.
- The three-level basement provides the movement, parking and engineering infrastructure below ground.
- And the LEED Platinum strategy brings together the envelope, HVAC, energy, water, renewable energy, landscape and controls into a common environmental-performance framework.
Together, these systems created a high-capacity, resilient, energy-efficient and maintainable engineering platform capable of supporting mission-critical corporate operations at scale.
The achievement of One On One is not simply the creation of 2.3 million sq. ft. of Grade-A commercial space. It is the engineering of a corporate campus in which architecture, infrastructure, energy efficiency and business continuity operate as one integrated system.
More Projects
Vatika City, Gurugram
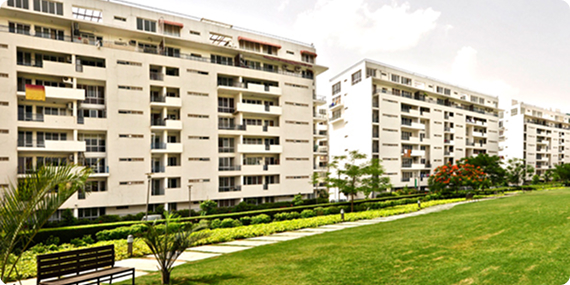
Vatika City was one of the largest and most technically complex residential developments undertaken in Haryana at the time of its development.
Gurgaon
City
37 ACRE
Area

Vatika India Next, Gurugram
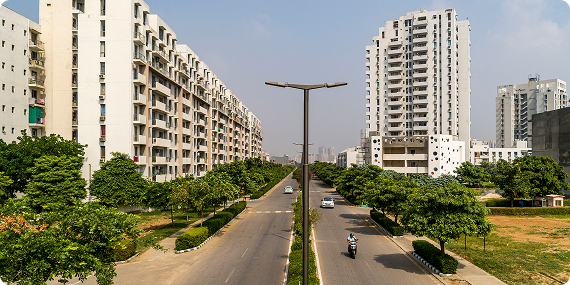
Vatika India Next (INXT) is a 550-acre privately managed integrated township extending across six sectors of Gurugram.
Gurgaon
City
550 ACRE
Area
MatriKiran School, Gurugram
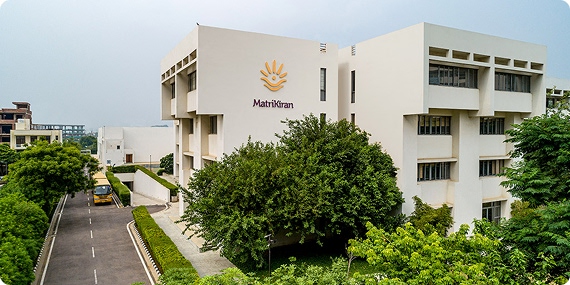
MatriKiran School presented VES with an engineering assignment fundamentally different from a conventional institutional building.
Gurgaon
City
8.25 ACRE
Area