


- Residential Units: 1,350+
- Buildings: 60+ structures
- Typologies: Row Houses | Low-Rise | Mid-Rise | High-Rise Condominiums | Penthouses
- Development: Phase-wise construction and handover
Vatika City, Gurugram
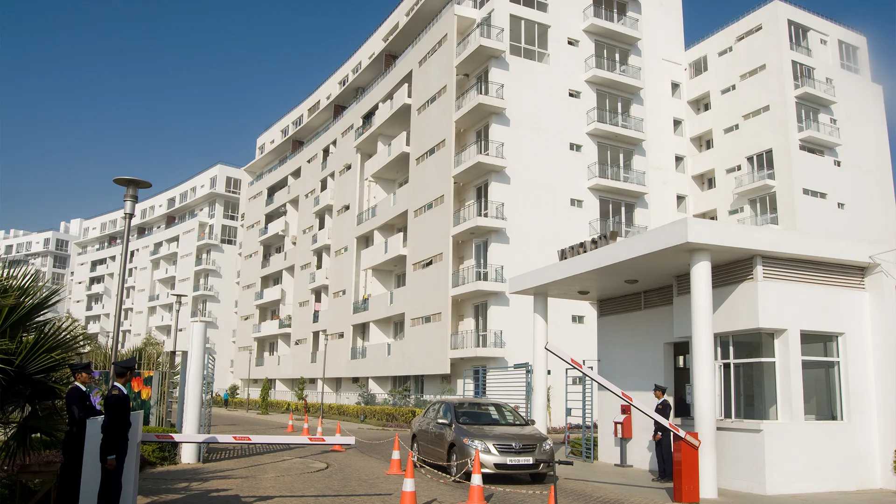
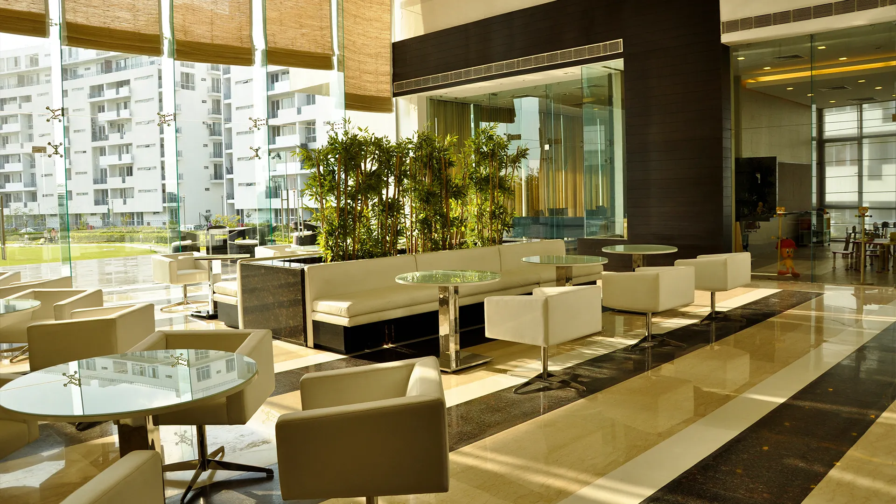
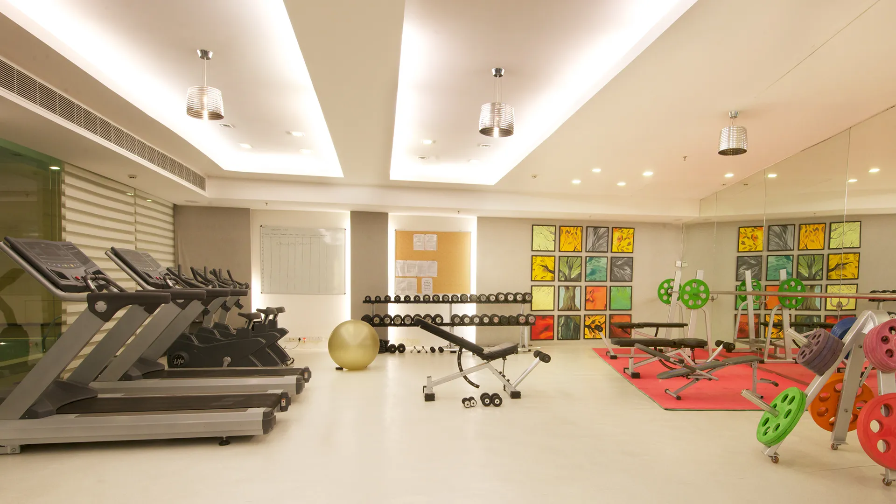
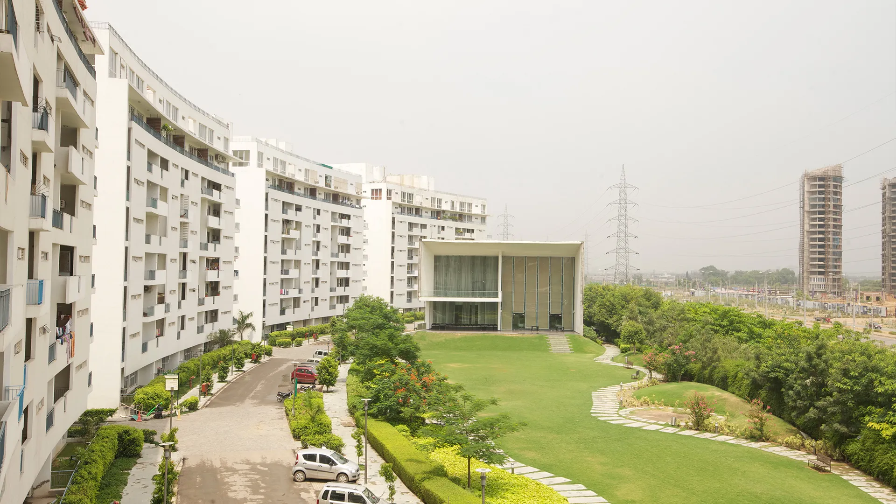
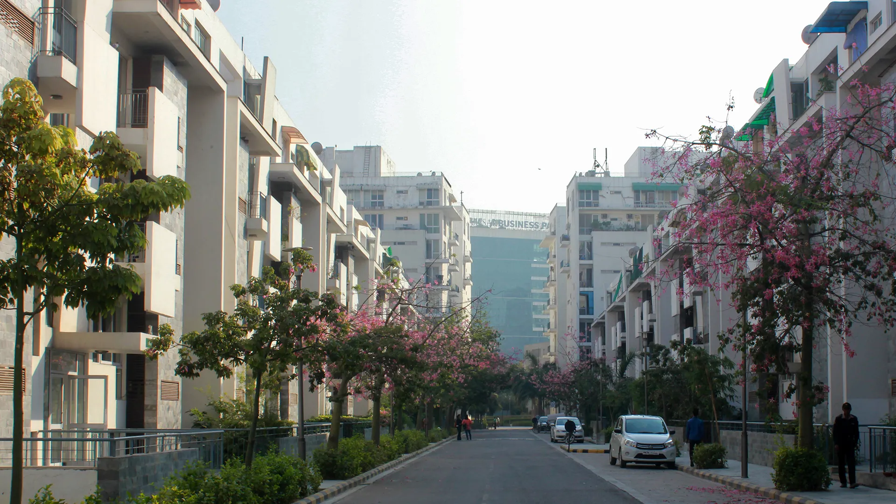
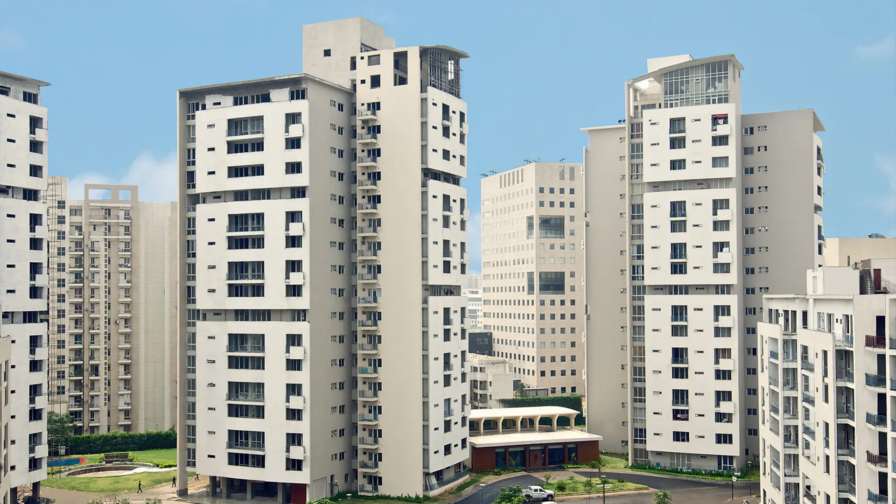
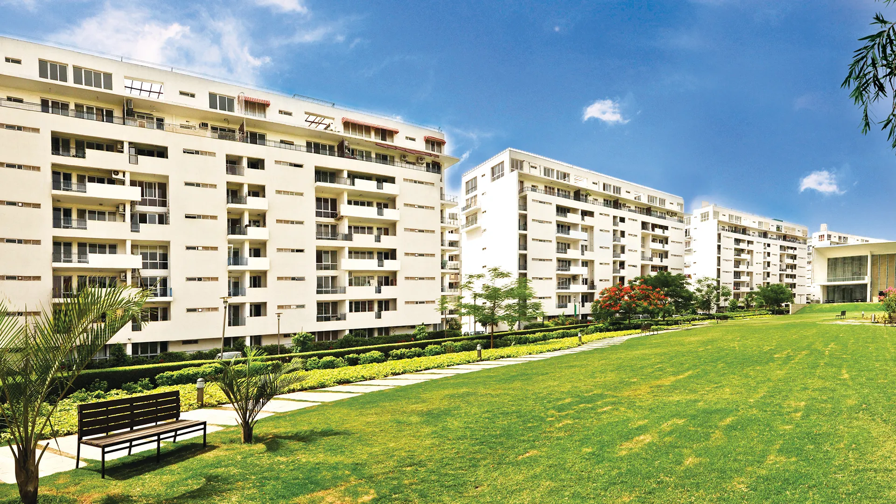
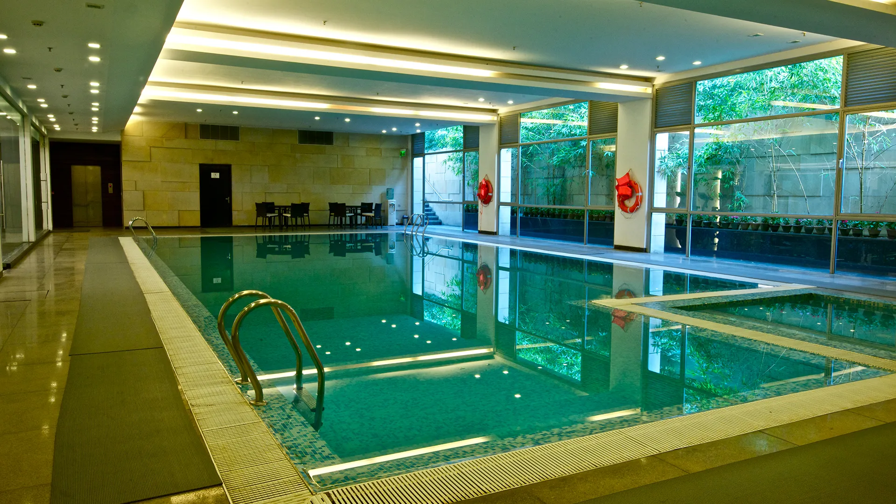
Vatika City was one of the largest and most technically complex residential developments undertaken in Haryana at the time of its development. Spread across 37 acres at the intersection of Sohna Road and Golf Course Extension Road, the project was conceived as an integrated residential community of over 60 buildings rather than a conventional collection of apartment towers.
The project was particularly challenging because of its diversity rather than merely its scale.
Gurugram
Location
37 Acres
Area
60+
Building structures
1,350+
Residential Units
Location
 Sector 49, Gurugram
The Challenges
Vatika City presented five major engineering and project-management challenges.
Multiple Building Typologies
Unlike developments comprising repetitive towers, Vatika City incorporated low-, mid- and high-rise construction together with independent basements and different residential configurations.
Each typology generated different requirements for structural systems, vertical transportation, electrical loads, water pressure, fire-fighting, HVAC, parking, drainage and building access.
The challenge was to integrate these into one coherent engineering master plan.
Customisation at an Unprecedented Scale
More than 100 variations of apartment configurations, combined with four finishing options offered to customers, meant that individual residences could have materially different layouts and specifications.
This significantly increased the complexity of design coordination, drawings, procurement, material tracking, MEP routing, execution, inspection and handover.
Estate-Wide Utility Infrastructure
Apart from the 1,350 residences, the project infrastructure also had to be capable of supporting clubs, recreational facilities, basements, landscaping, common areas and retail.
Electrical distribution, backup power, water supply, sewage, storm-water drainage, gas, fire-fighting and other services therefore had to be designed at precinct rather than individual-building level.
Construction Within an Occupied Community
Vatika City was delivered progressively. As completed buildings were handed over, residents began occupying the development while construction continued elsewhere.
The engineering and construction teams therefore had to simultaneously manage an active construction site and an operating residential community.
Long-Term Maintainability
With more than five million square feet of construction, the selection of engineering systems could not be based solely upon initial capital cost.
Materials and equipment had to be evaluated for reliability, energy consumption, maintainability, replacement requirements and lifecycle performance.
The Engineering Response

Integrated Electrical Distribution
Four strategically located electrical substations were developed to distribute power efficiently across the 37-acre site.
Rather than transporting power over long distances from a single source, the distributed substation strategy reduced cable lengths and distribution losses while allowing the electrical network to respond more effectively to different load centres across the development.
The network supported residential demand as well as lifts, pumps, HVAC, external lighting, clubs, basements, security systems and other common infrastructure.
Engineering Principle:
Take the utility closer to the load rather than taking the load over excessive distances to the utility.

Centralised Air-Conditioning
Some of the condominiums in Vatika City were designed with central air-conditioning, an uncommon feature in large residential developments in Gurugram at the time.
Centralized cooling meant that cooling loads, diversity factors, plant capacities, electrical demand, distribution networks and operating patterns had to be assessed in detail.
The residential towers and the adjoining commercial/IT developments had different peak-use patterns. These dynamics, too, were factored in while gauging energy demand at the wider precinct level, and became an early example of applying centralized building-services thinking to a premium residential development.

Piped Gas Infrastructure
Vatika City was also among the early residential developments in Gurugram to incorporate piped cooking-gas infrastructure.
Its implementation required coordination between external utility infrastructure and individual residences, including gas routing, shafts, kitchen connections, ventilation and safety requirements.
The system reduced dependence on individual LPG cylinders and introduced another centrally coordinated utility into the residential development.

Integrated Streetscape Planning
One of Vatika City's distinctive planning principles was to treat internal streets as public spaces rather than mere vehicular corridors.
Roads, landscaped areas, pedestrian paths, parks, building entrances and recreational areas were planned as an interconnected system.
This created kilometres of walking and exercise routes through the development and encouraged residents to move between different parts of the community without depending entirely on vehicles.
The result was an early example of pedestrian-oriented residential master planning in Gurugram.

Intelligent Metering & Backup-Power Management
Vatika City introduced prepaid dual-metering technology at a time when conventional post-paid electricity metering was the norm in most residential developments.
The system enabled electronic management of electricity and estate-related consumption while distinguishing between grid supply and DG backup power. Residents could manage their permitted backup load and prioritize appliances during generator operation.
For the development, this provided greater control over peak DG demand and helped optimize backup-generation capacity.
The metering system therefore became more than a billing mechanism—it formed part of the project's energy and demand-management strategy.

Modern Plumbing Infrastructure
The project was among the early large developments in Haryana to adopt CPVC and PVC piping systems extensively for appropriate water-supply and plumbing applications.
This choice provided many advantages over conventional systems: corrosion resistance, reduced scaling, lighter installation, cleaner jointing and reduced long-term maintenance.
And at the scale of Vatika City, even small improvements in installation efficiency and lifecycle performance produced significant benefits across thousands of plumbing connections.

Basement & Traffic Engineering
More than 60 buildings with multiple independent basement structures created significant engineering challenges relating to structural grids, parking efficiency, ramps, ventilation, drainage, fire-fighting, electrical rooms, pumping systems and vertical circulation.
At the master-plan level, vehicular circulation had to accommodate residents, visitors, services, deliveries and emergency vehicles without compromising the pedestrian character of the development.
Basement access and internal roads were therefore designed as parts of an integrated movement network, rather than independently for each building.
Engineering Mass Customisation
Perhaps the project's most unusual execution challenge was delivering customization on an industrial scale.
With more than 100 apartment variations and four finishing options, the project required sophisticated coordination between:
 01
01
Architecture
 02
02
Structure
 03
03
MEP
 04
04
Customer Selection
 05
05
Procurement
 06
06
Construction
 07
07
Quality Control
 08
08
Testing
 09
09
Snagging
 10
10
Handover
Customer choices had to translate into accurate construction information while maintaining control over thousands of individual components and installations.
This required rigorous systems for:
- Design and drawing control
- Apartment-wise specifications
- Material codification and procurement
- MEP coordination
- Customer option tracking
- Inspection and quality assurance
- Snag management
- Final handover
The achievement was not simply customization—it was customization without compromising the engineering discipline required to deliver more than 1,350 residences.
Building Within a Living City
The phase-wise delivery of Vatika City created another unusual project-management challenge.
Once the first phases were handed over, residents were living within the development while construction continued on subsequent buildings.
Construction operations therefore had to coexist with everyday residential life.
This required detailed planning for:
Resident Movement | Construction Traffic | Material Movement | Barricading | Dust & Noise Control | Temporary Utilities | Permanent Utilities | Fire Access | Security | Pedestrian Safety | Commissioning
Temporary construction infrastructure also had to be progressively replaced by permanent infrastructure without interrupting services to occupied buildings.
This experience developed capabilities that are particularly relevant to brownfield construction, redevelopment and engineering works within operational assets.
Testing, Commissioning & Handover
Commissioning a development of this scale could not be treated as a single activity at project completion.
As phases became ready for occupation, individual buildings and infrastructure packages were progressively tested and commissioned.
Electrical systems, backup power, pumps, plumbing, fire-fighting, lifts, HVAC, metering and other services were made operational in advance, before individual buildings could be handed over.
At the same time, engineering information and operational responsibilities were transitioned seamlessly from project teams to estate-management teams.
The project therefore required a continuous construction-to-operations interface, rather than the conventional approach of completing construction first and commencing facility operations afterwards.
Technical Innovations
Vatika City incorporated several engineering and planning practices that were advanced for large residential developments in Gurugram at the time:
Distributed Electrical Infrastructure
Four substations positioned around the development to improve distribution efficiency and reduce losses.
Prepaid Dual Metering
Electronic metering that integrated grid electricity, DG backup consumption and estate-level energy management.
Central Air-Conditioning
Centralized cooling systems within selected premium residential buildings.
Modern Plumbing Materials
Early large-scale adoption of CPVC/PVC systems for appropriate water-supply and plumbing applications.
Piped Cooking Gas
Integrated gas distribution infrastructure extending directly to residences.
Integrated Streetscape
Kilometres of landscaped pedestrian and exercise routes incorporated into the master plan.
Mass Customisation
More than 100 residential configurations combined with four finishing options.
Phased Occupation
Engineering and construction continued successfully while completed portions of the development became operational.
The Outcome
Vatika City demonstrated that large residential developments have to be engineered as urban infrastructure systems rather than collections of individual buildings.
Its scale demanded the coordination of:
-

Architecture
-

Structural Engineering
-

Electrical
-

HVAC
-

Plumbing
-

Fire & Life Safety
-

Gas
-

Roads
-

Drainage
-

Basements
-

Landscape
-

Metering
-

Security
-

Testing & Commissioning
-

Facility Management
The project successfully brought these disciplines together across a 37-acre site containing more than five million square feet of development and over 1,350 residences.
Importantly, the engineering systems were required not merely to achieve project completion, but to support a community that would operate continuously for decades.
Engineering Legacy
Vatika City's greatest technical achievement was the successful integration of scale, diversity and customization.
The development combined more than 60 buildings, multiple residential typologies, complex basement infrastructure, distributed utilities, central air-conditioning, advanced metering, modern plumbing systems, piped gas and extensive pedestrian infrastructure—all while progressively transitioning from a construction site into an occupied residential community.
The project provided experience across the complete development lifecycle:
Planning → Design → Engineering → Procurement → Construction → Testing → Commissioning → Handover → Operations
For VES, the experience and technical knowledge represented by a development such as Vatika City demonstrates a fundamental engineering capability:
The ability to transform a large and complex master plan into an integrated, operational and maintainable built environment.
More Projects
Vatika India Next, Gurugram
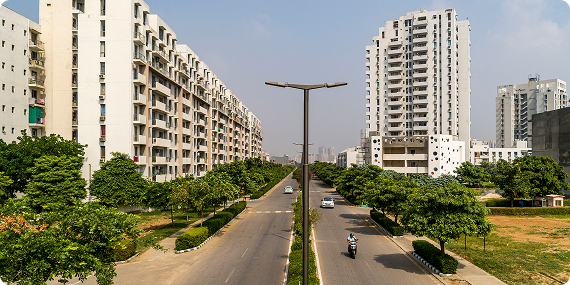
Vatika India Next (INXT) is a 550-acre privately managed integrated township extending across six sectors of Gurugram.
Gurgaon
City
550 ACRE
Area

One On One, Gurugram
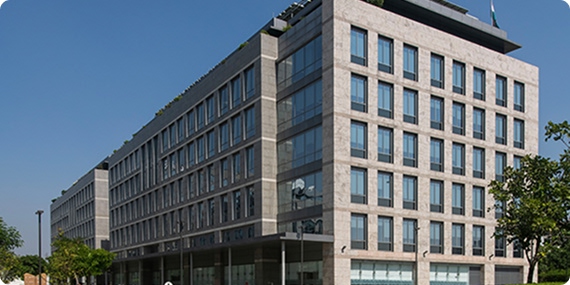
One On One is a landmark 12-acre, 2.3 million sq. ft. Grade-A corporate campus located on NH-48 in Sector 16, Gurugram.
Gurgaon
City
12 ACRE
Area
MatriKiran School, Gurugram
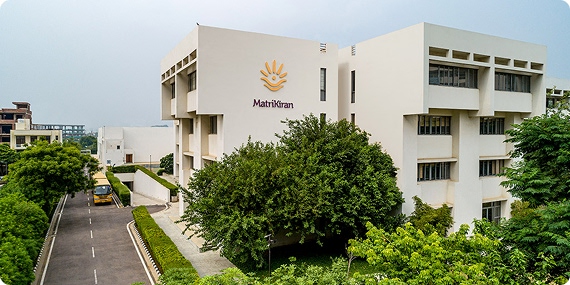
MatriKiran School presented VES with an engineering assignment fundamentally different from a conventional institutional building.
Gurgaon
City
8.25 ACRE
Area