


- Residential Units: 9,000 units, covering 14.5 million sq. ft.
- Residential Plots: 2,010 plots covering 602,000 sq. m.
- Residential Projects: 11
- Retail & Commercial Projects: 12
- Retail Units: 790
- Green Infrastructure: 13 parks | 24 acres of green space | approximately 23 lakh trees, shrubs and ground-cover plants
- Asset Classes: Plots | Independent Floors | Villas | Low-, Mid- & High-Rise Housing | Retail | Offices | Schools | Clubs | Healthcare | Civic & Community Infrastructure
Vatika India Next, Gurugram
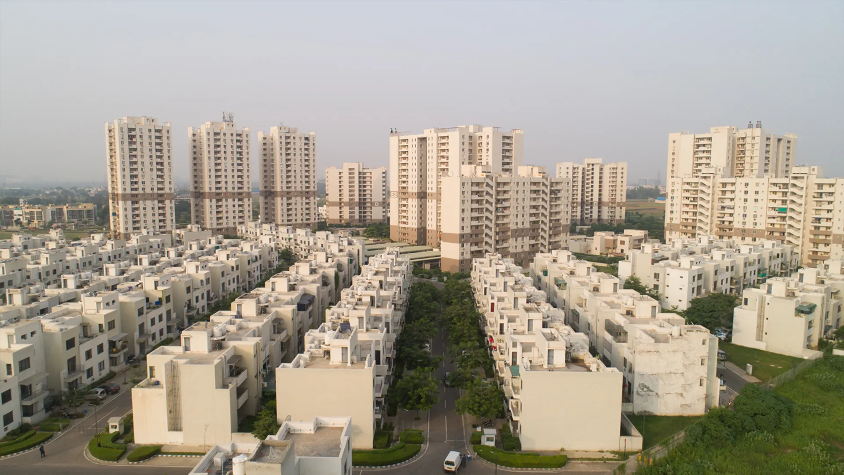
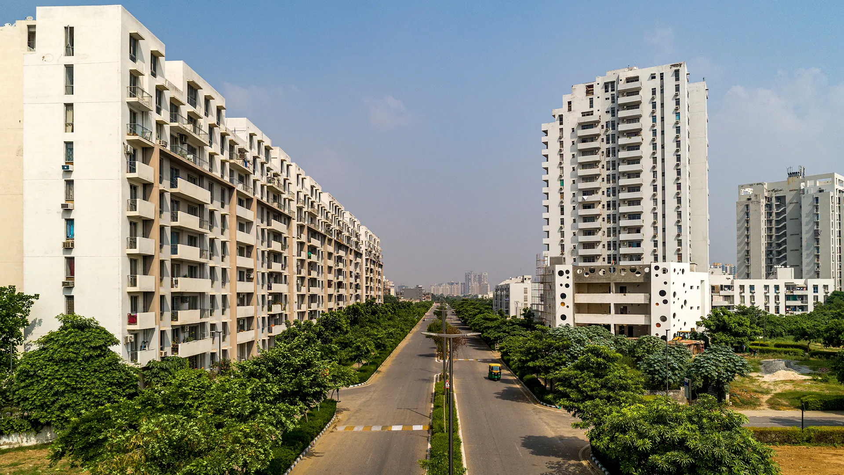
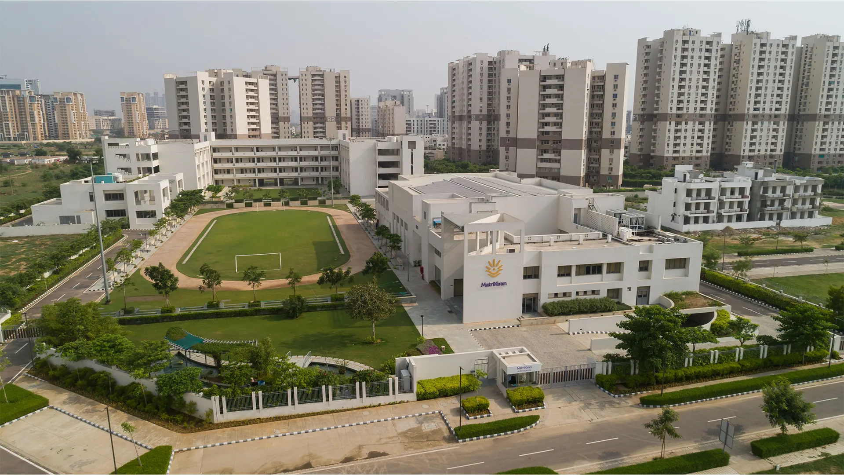
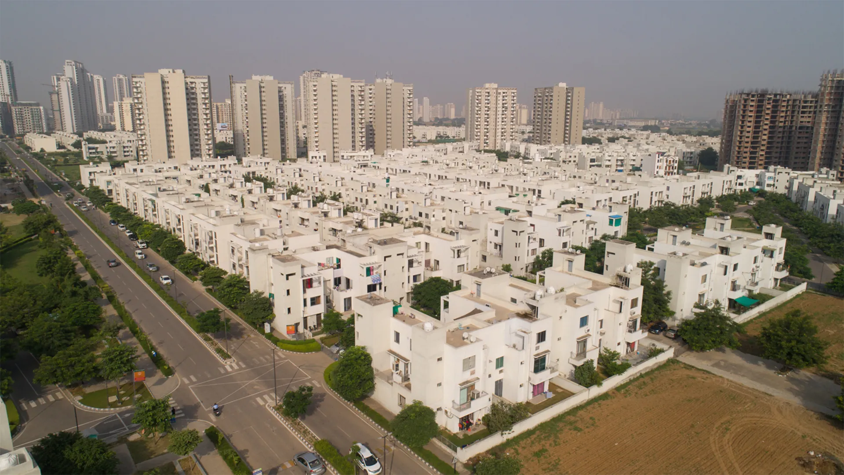
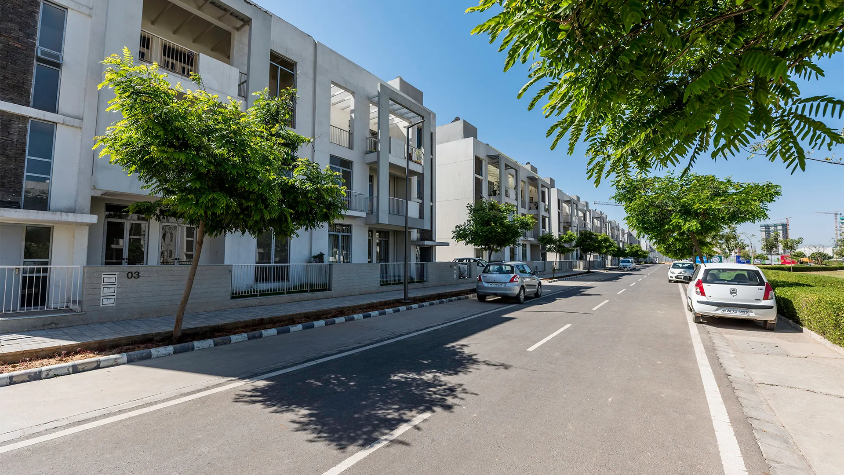
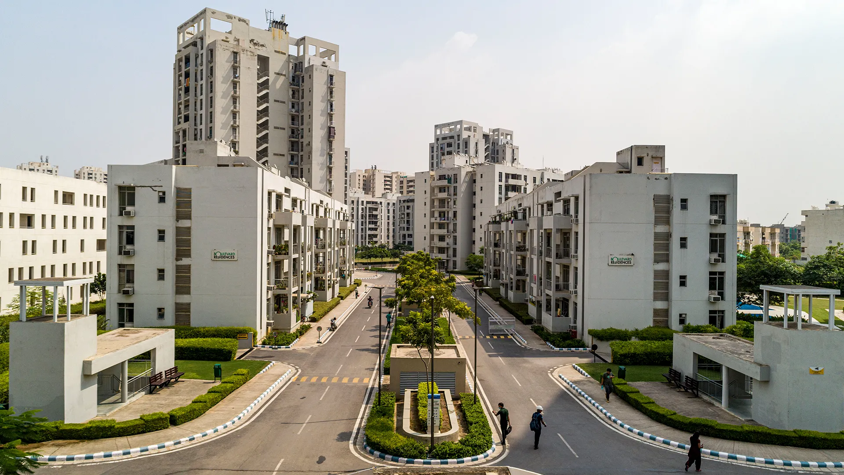
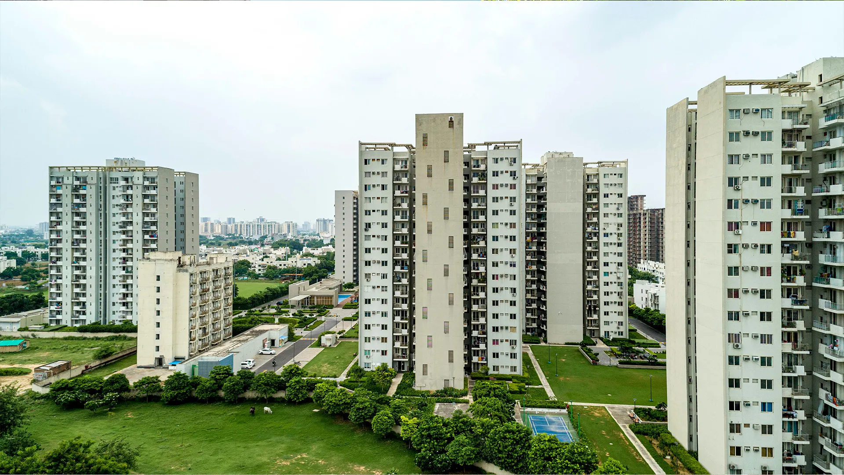
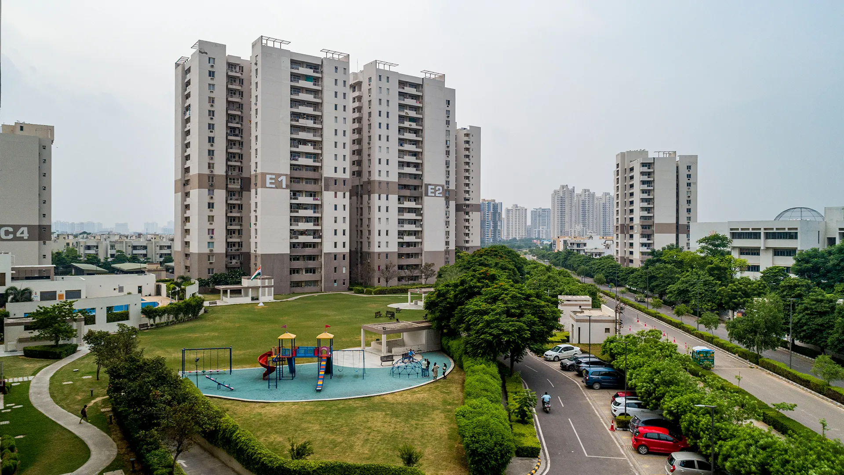
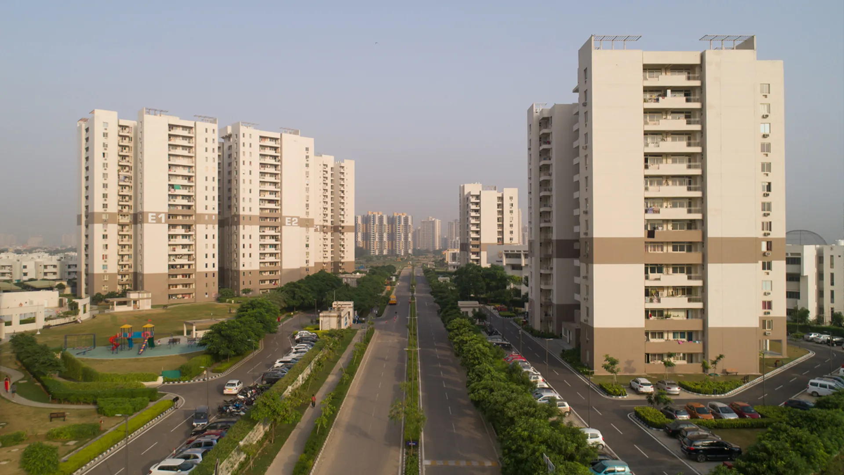
Vatika India Next (INXT) is a 550-acre privately managed integrated township extending across six sectors of Gurugram.
Development commenced in 2010 with the objective of creating a complete urban environment in which homes, workplaces, education, retail, recreation, healthcare, civic services and green spaces could coexist within a common infrastructure framework.
The scale fundamentally changed the nature of the engineering assignment from building engineering to urban engineering.
Today, it has all come together and the township has evolved into an established urban community with approximately 1,00,000 residents and 500 operational shops, supported by schools, healthcare, clubs, parks, retail, commercial offices and civic facilities.
Gurugram
Location
550 Acres
Area
2010
Construction year
1 Lakh
Residents
Location
 Sectors 81, 82, 82A, 83, 84 & 85, Gurugram
The Engineering Challenge
The central engineering challenge at Vatika India Next was straightforward to define but exceptionally complex to execute:
How do you build the infrastructure of a city while that city is progressively becoming occupied?
The township was developed over multiple phases, across six geographical sectors and through changing planning and development conditions. Residential, commercial and institutional developments were simultaneously at different stages of planning, construction, commissioning and occupation.
The engineering infrastructure therefore had to satisfy two apparently conflicting requirements:
It had to be sufficiently comprehensive to support the final township while remaining sufficiently flexible to accommodate development that would continue for many years.
VES's engineering role consequently extended beyond individual projects to the planning, coordination and execution of an interconnected township infrastructure platform.
Engineering at Three Scales Simultaneously
Township Infrastructure
Power receiving and distribution, substations, roads, water supply, sewage treatment, recycled water, drainage, street lighting, surveillance, landscaping and utility networks.
Development Infrastructure
Engineering services for individual residential communities, commercial developments, retail centres, schools, clubs and other asset classes.
Building Infrastructure
Electrical, HVAC, plumbing, fire and life safety, vertical transportation, backup power, security and building-management systems.
The engineering challenge was to ensure that these three layers worked together as one integrated system.
The engineering challenge was to ensure that these three layers worked together as one integrated system.
Detailed Engineering Systems
A structured overview of the 15 core engineering systems that power India Next - presented in a clean, text-driven layout.

Powering a 550-Acre Township
One of Vatika India Next's most significant engineering systems is its integrated electrical infrastructure.
Power is received from the State utility at township level and subsequently distributed through a 33 kV / 11 kV / 415 V electrical architecture.
The network incorporates major substations and switching infrastructure, including 25 MVA-class installations, strategically positioned to serve different load centres.
The engineering process required detailed analysis of:
Ultimate Connected Load → Demand & Diversity → 33 kV Receiving Infrastructure → Substation & Switching Strategy → 11 kV Distribution → Local Transformers → 415 V Distribution → Individual Buildings & Consumers
Residential developments, offices, retail centres, schools, clubs, street lighting, pumps and other infrastructure all generated different load profiles.
The electrical network therefore had to accommodate not simply the quantity of power required but where, when and how that power would be consumed.

Water Infrastructure
Water engineering at Vatika India Next was conceived as a township-wide resource-management system rather than simply a building-level service.
The system encompasses:
Water Source → Storage → Pumping → Distribution → Consumption → Sewage Collection → Treatment → Recycled Water → Reuse
Major water-storage and distribution infrastructure was planned underground, thereby preserving surface land for roads, landscaping and public use.
This required extensive engineering of reservoirs, pumping installations, distribution networks, pressure requirements and connections to individual developments.
The system had to accommodate significantly different consumption profiles across homes, offices, retail, schools, clubs and landscaping.

Recycled Water & Resource Efficiency
Sewage treatment also created an important secondary resource: recycled water.
Rather than treating sewage disposal as the end of the engineering process, treated water could be returned to the township for permitted non-potable uses, particularly landscape irrigation.
This reduced the requirement of fresh water for maintaining large landscaped areas.
The principle was therefore:
Use → Collect → Treat → Recycle → Reuse
At township scale, this has substantial implications for long-term water demand and sustainability.

Construction in a Live Township
Construction commenced in 2010, but Vatika India Next could never remain a closed construction site until ultimate completion. Residents began moving into completed developments while adjoining sectors and projects remained under construction.
This created one of the project's most demanding engineering and project-management challenges.
VES simultaneously managed:
Residents + Construction Workers
Operational Roads + Construction Traffic
Permanent Utilities + Temporary Utilities
Completed Landscapes + Construction Zones
Existing Networks + New Connections
Occupied Buildings + Buildings Under Construction
Roads and utility networks remained operational while extensions were made to serve future developments.
It took sophisticated construction sequencing, barricading, traffic management, safety planning, utility isolation and protection, temporary diversions, dust control and interface management; but it made sure that the township could grow without bringing anything to a stop.

Green Infrastructure at Urban Scale
One of the most distinctive aspects of Vatika India Next is the scale at which landscape was integrated into the township infrastructure.
The township incorporates 13 parks and 24 acres of dedicated green space.
Vatika's current published data records approximately 23 lakh trees, shrubs and ground-cover plants forming the township's green ecosystem.
This is significant because the landscape strategy went far beyond planting isolated gardens around individual buildings.
Landscape was planned across:
- Residential communities
- Central greens
- Sector roads
- Green belts
- Pedestrian routes
- Public parks
- Commercial areas
- Major rights-of-way
The landscaping of sector roads, green belts and utility rights-of-way progressively transformed engineering corridors into components of the public realm.

Street Lighting & Public Safety
The public-realm infrastructure required engineering more typical of a municipality than an individual real-estate project.
More than 3,000 streetlights have been installed across the township together with an extensive CCTV surveillance network.
Street lighting required engineering for roads, junctions, pedestrian routes, parks and public spaces, taking into account illumination levels, energy consumption, electrical distribution and long-term maintenance.
Similarly, surveillance required coordination of camera positioning, power, communications, monitoring infrastructure and night-time coverage.
These systems have expanded continuously as new parts of the township have become operational.

Mixed-Use Infrastructure
Mixed-use development also produces engineering efficiencies. Residential, office, retail and institutional buildings do not experience their peak loads simultaneously.
Residential electricity and water consumption tends to peak before and after working hours, while offices and schools predominantly operate during the day.
The presence of multiple asset classes therefore created opportunities through diversity in infrastructure demand, an important consideration when sizing township-level utilities.
Homes, workplaces, schools, retail, healthcare and recreation located within the same township reduced the requirement for every daily journey to extend beyond the development.
Vatika India Next consequently evolved around a genuine live-work-learn-shop-recreate model.

Interface Management at City Scale
Since Vatika India Next is a township, the complexity was multiplied by the number of interfaces between engineering disciplines.
A single road section could simultaneously involve:
Civil Engineering + Storm-Water Drainage + Electrical + Water + Sewage + Recycled Water + Telecom + Lighting + Landscape + Traffic Engineering
A single building connection could involve several of these systems again.
Across hundreds of acres and dozens of projects, this created thousands of interfaces.
Managing these interfaces required rigorous:
Master Planning | Design Management | Drawing Coordination | Utility Mapping | Construction Sequencing | Quality Control | Testing | Commissioning | As-Built Documentation
Because of the scale of Vatika India Next, coordination itself became an engineering discipline.

Underground Power & Utility Infrastructure
A defining infrastructure decision at Vatika India Next was to take the major distribution networks underground.
Electrical distribution across a development of this size would conventionally have been through an extensive overhead system. The decision to take the distribution underground was made to create a cleaner, safer and more resilient urban environment.
The advantages extended well beyond aesthetics:
- Reduced exposure to weather
- Reduced accidental damage
- Improved public safety
- Fewer conflicts with trees and landscape
- Reduced visual pollution
- Better streetscape
- Greater long-term reliability
- Reduced disturbance to the occupied township
The decision also imposed significantly greater engineering discipline.
Once permanent roads and landscapes were completed, repeated excavation for unplanned utilities would be unacceptable. Power, water, sewage, recycled water, drainage and communications therefore had to be coordinated before permanent roads and public spaces were constructed.

Multiple Sewage Treatment Plants
A township of 550 acres could not practically wait for final completion before its sewage infrastructure became operational.
Multiple sewage-treatment plants were therefore developed and commissioned progressively as occupation increased.
This allowed treatment capacity to grow with the township.
Engineering extended beyond the STPs themselves to include:
- Sewage collection networks
- Gravity-flow design
- Pumping requirements
- Treatment capacity
- Treated-water storage
- Recycled-water networks
- Landscaping demand
- Future development loads
The distributed approach created a scalable infrastructure model capable of supporting successive phases without requiring the entire township to be completed first.

Engineering the Road Network
The internal road system represents one of the largest physical infrastructure components of Vatika India Next.
Road engineering had to be coordinated with:
Storm-Water Drainage | Underground Power | Water Supply | Sewage | Recycled Water | Telecom | Street Lighting | Landscape | Pedestrian Movement | Fire Access
A road could therefore only be considered complete once the infrastructure underneath, alongside and above it had been coordinated. This required meticulous sequencing.
Utility corridors were established, underground services laid and tested, drainage completed and levels coordinated before permanent road surfaces and streetscapes could be finished.

One Township - Multiple Asset Classes
Few developments provide the engineering diversity encountered at Vatika India Next.
The township incorporates:
Residential Plots Independent Floors Villas Low-Rise Housing Mid-Rise Housing High-Rise Condominiums Retail Centres Commercial Offices Schools Clubs Healthcare Parks & Recreation Civic Infrastructure
- Each requires a different engineering response
- High-rise buildings require vertical water-pressure zoning, elevators, sophisticated fire systems and higher electrical loads
- Low-rise housing requires geographically distributed utilities
- Retail creates high HVAC, electrical and fire loads
- Schools have distinctive occupancy, life-safety and circulation requirements
- Offices and residences create completely opposite peak energy-demand patterns
The engineering feat by VES was to develop diverse asset-specific engineering solutions while ensuring that each asset remained compatible with the common township infrastructure.

Landscape as an Engineering System
At the scale of Vatika India Next, greenery itself became an infrastructure discipline.
Millions of plants meant :
Soil Engineering → Plant Selection → Irrigation → Recycled Water → Drainage → Utility Coordination → Maintenance Access
- Landscape design therefore interfaced directly with civil and MEP infrastructure
- Tree locations were chosen in coordination with underground electrical cables and pipelines
- Finished landscape levels were engineered to match with storm-water drainage
- Irrigation was integrated with recycled-water networks
- Road lighting were planned to coexist with tree canopies
- Planting had to accommodate sight lines, pedestrian safety and maintenance access
The landscape was therefore not applied after the engineering was completed—it was engineered as part of the township.

Social & Civic Infrastructure
A township only becomes self-contained when the infrastructure required for daily life extends beyond housing.
Vatika India Next therefore incorporated education, retail, healthcare, recreation and civic services into the master plan.
Today the township supports approximately 500 operational shops, alongside schools, healthcare facilities and extensive retail and commercial development.
Recreational infrastructure includes:
- 4 clubs
- 3 swimming pools
- 5 play areas
- 13 parks
Significantly, the township also established civic facilities including a Post Office, a Police Station and an Aadhaar Office.
The establishment of these services marked the transition from a residential development to a functioning urban community.

Phased Infrastructure Engineering
One of the most important aspects of Vatika India Next was the distinction between final infrastructure capacity and immediate infrastructure requirement.
It would have neither been technically nor economically appropriate to install the entire ultimate infrastructure of a 550-acre township before its first residents arrived.
At the same time, infrastructure installed for the initial phases could not become a constraint on future development.
VES therefore engineered systems that could be commissioned incrementally but expanded systematically.
This principle applied to:
Power | Substations | Water Storage | Pumping | STPs | Roads | Drainage | Street Lighting | Security | Landscape
The infrastructure master plan anticipated the completed township while the construction programme responded to the requirements of each phase.
Project Scale
550 Acres
Privately managed integrated township across six sectors of Gurugram.
9,000 Residential Units
Representing approximately 14.5 million sq. ft. of residential development.
2,010 Residential Plots
Covering more than 602,000 sq. m.
11 Residential Projects
Across multiple building typologies and densities.
12 Retail & Commercial Projects
Creating employment, retail and commercial activity within the township.
790 Retail Units
With approximately 500 shops currently operational.
Approx. 1,00,000 Residents
Creating the population of a substantial urban neighbourhood.
13 Parks
Distributed throughout the township.
24 Acres Of Green Space
Integrated into the urban fabric.
Approx. 23 Lakh Plantings
Trees, shrubs and ground cover forming a township-scale green ecosystem.
4 Clubs | 3 Swimming Pools | 5 Play Areas
Providing distributed recreational and social infrastructure.
33 kV / 11 kV / 415 V
Integrated electrical receiving and distribution infrastructure.
Multiple STPs
Supporting decentralized sewage treatment and recycled-water systems.
The Outcome
Vatika India Next demonstrates what happens when real-estate development reaches a scale at which engineering becomes city building.
The project required the integration of:
-

Power
-

Water
-

Sewage Treatment
-

Recycled Water
-

Roads
-

Drainage
-

Street Lighting
-

Security
-

Landscape
-

Building Services
-

Social Infrastructure
-

Civic Infrastructure
into a single operational environment.
Most importantly, these systems were not created on an empty site and switched on simultaneously. They were developed progressively while the population grew around them. The township continued functioning even as new roads were connected, new substations energized, new buildings commissioned and new residents moved in.
Engineering Legacy
Vatika India Next represents the progression from project engineering to urban engineering. The development required the technical capability to think at the scale of an individual apartment, an entire building, a residential community, a sector and ultimately a 550-acre township—simultaneously.
- It required infrastructure to be designed for ultimate demand but constructed in economically viable phases.
- It required multiple asset classes to operate from a common engineering platform.
- It required millions of plants and acres of green space to coexist with underground power, water, drainage and sewage infrastructure.
- And it required construction to continue while an increasingly large resident population lived and worked within the same development.
The result is an integrated township where engineering infrastructure, buildings, landscape and community facilities operate together as an urban ecosystem.
The achievement was not simply the construction of thousands of homes. It was the engineering of the infrastructure that allowed a population of approximately 1,00,000 people to live, work, learn, shop and recreate within one integrated urban environment.
550 ACRES | 6 SECTORS | 9,000 HOMES | 14.5 MILLION SQ. FT. | 2,010 PLOTS | 13 PARKS | 24 ACRES GREEN | 23 LAKH PLANTINGS | ONE INTEGRATED URBAN ECOSYSTEMMore Projects
Vatika City, Gurugram
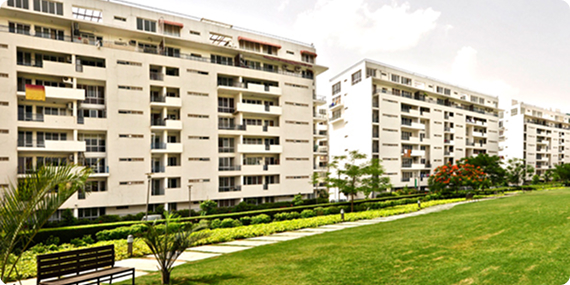
Vatika City was one of the largest and most technically complex residential developments undertaken in Haryana at the time of its development.
Gurgaon
City
37 ACRE
Area

One On One, Gurugram
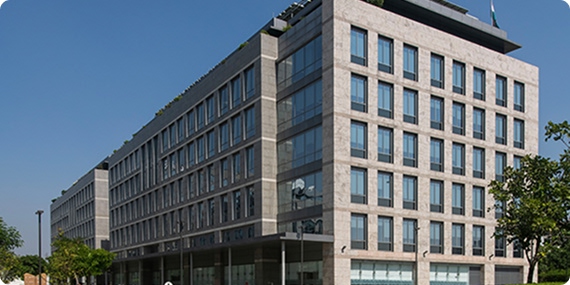
One On One is a landmark 12-acre, 2.3 million sq. ft. Grade-A corporate campus located on NH-48 in Sector 16, Gurugram.
Gurgaon
City
12 ACRE
Area
MatriKiran School, Gurugram
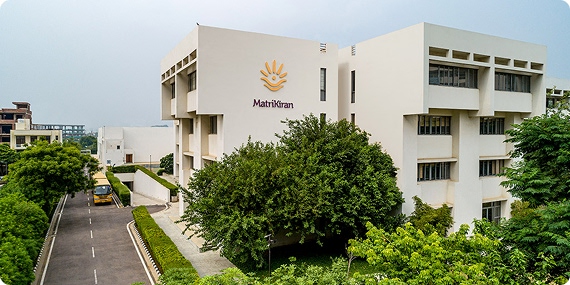
MatriKiran School presented VES with an engineering assignment fundamentally different from a conventional institutional building.
Gurgaon
City
8.25 ACRE
Area